Jurassic Park Las Terrenas · 01 / Vision
What if we designed
the whole place,
not just the houses?
Homes, landscape and infrastructure. Planned together from the beginning.
Future Vision · Concept Masterplan
See where it begins ↓A next-generation direction, grounded in lessons from the Origin Site. This is a concept, not an existing or acquired development.
02 / Reality
This part is already real.
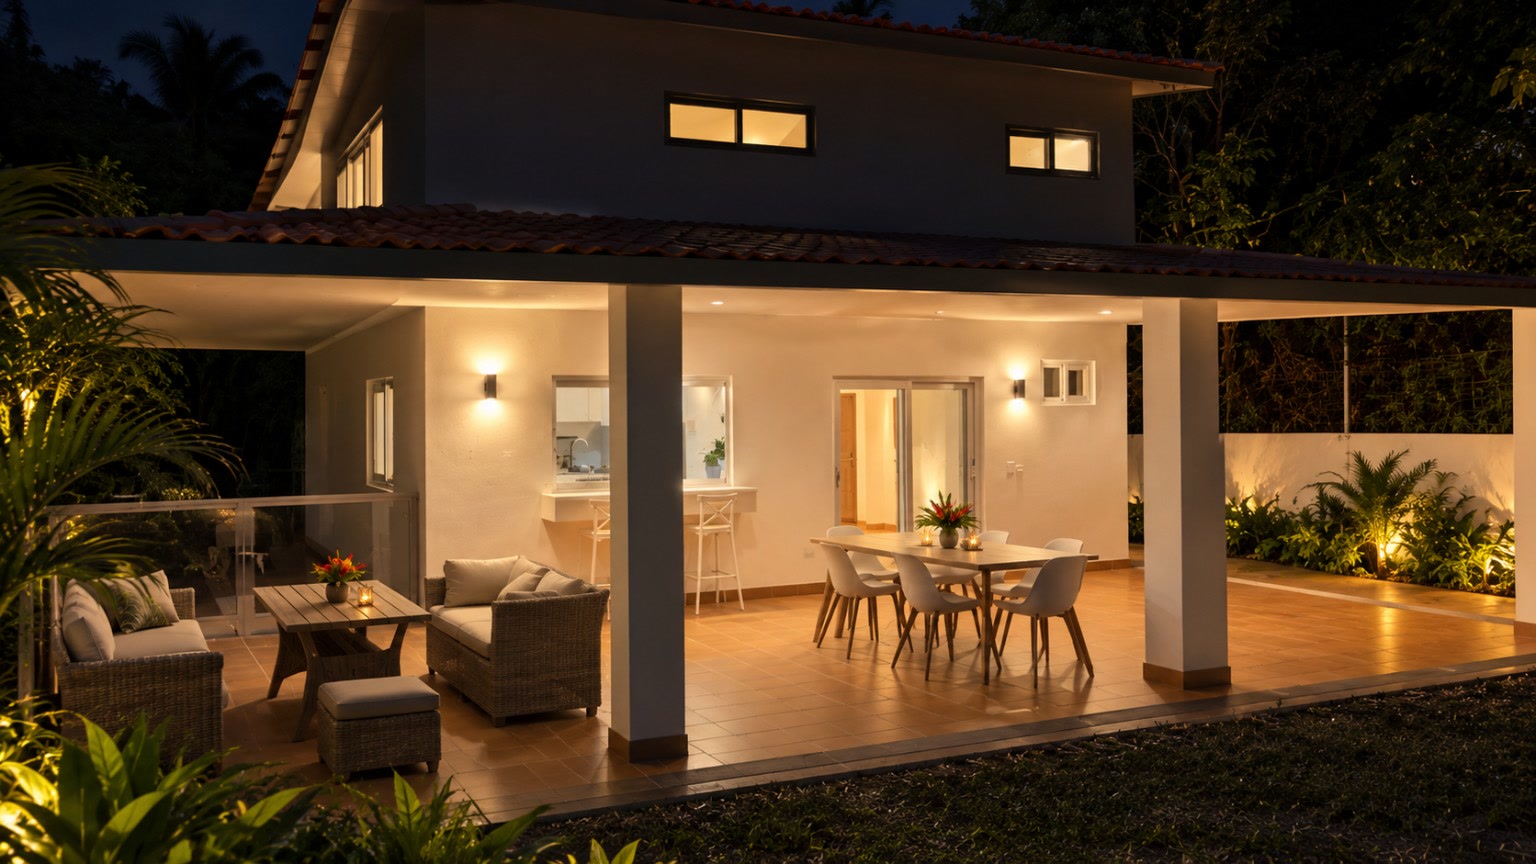
The Completed Model Villa is finished, furnished and ready now.
Behind it is the Origin Site: real land, buildings, access and infrastructure, shaped by years of living and building here.
Step inside the Model VillaHear the story from Dominic ↗Built for tropical comfort
Two homes can look similar. Living in them can feel completely different.
In this climate, how your home is built matters. The newer JPLT approach combines insulated construction, UPVC double glazing and climate-aware design to reduce unwanted heat transfer and make interiors easier to cool and more comfortable to live in. The details depend on the particular property or build.
Explore how we build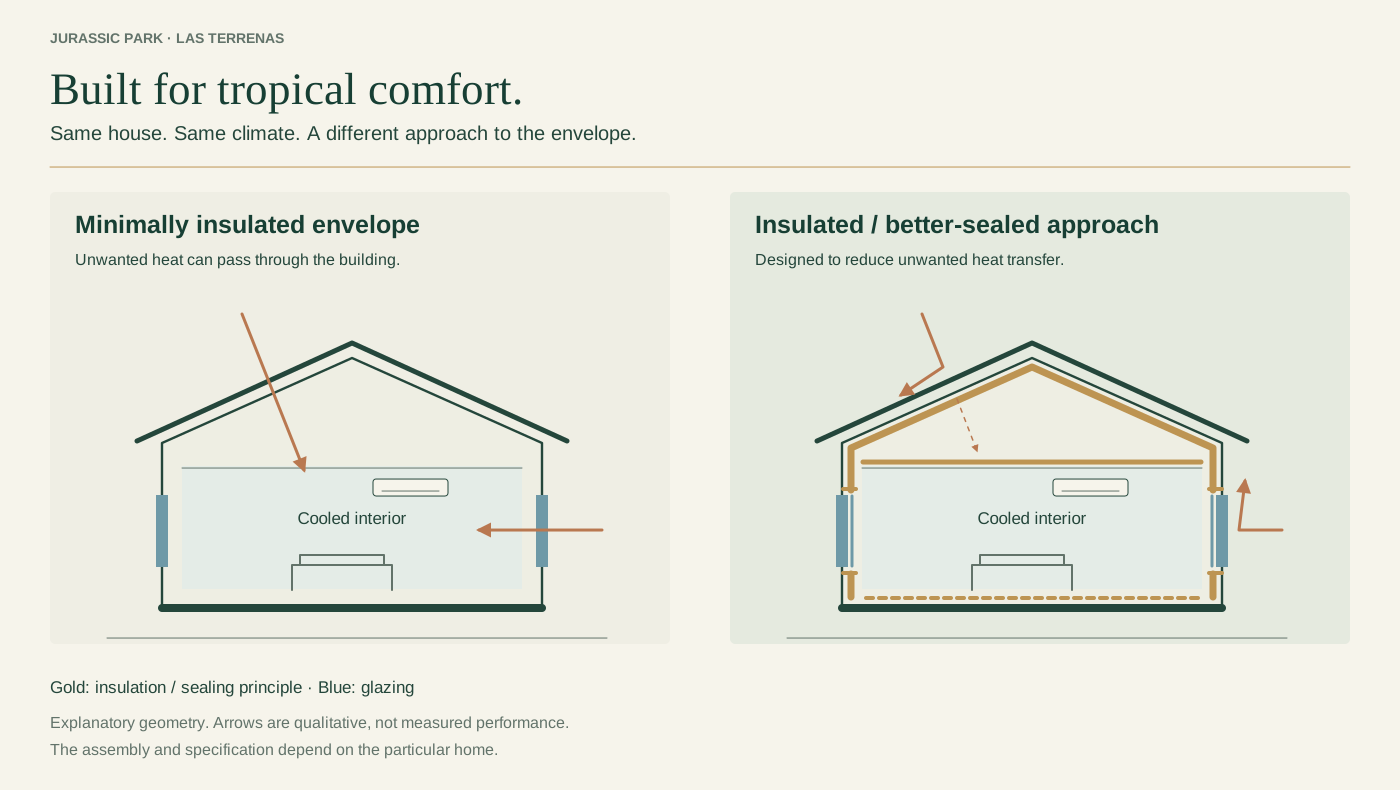
03 / The bridge
Build. Learn.
Take the next step.
The Origin Site proved the approach. Completing this chapter creates a foundation for the next.
Real base. Planned future.
The connection is the work.
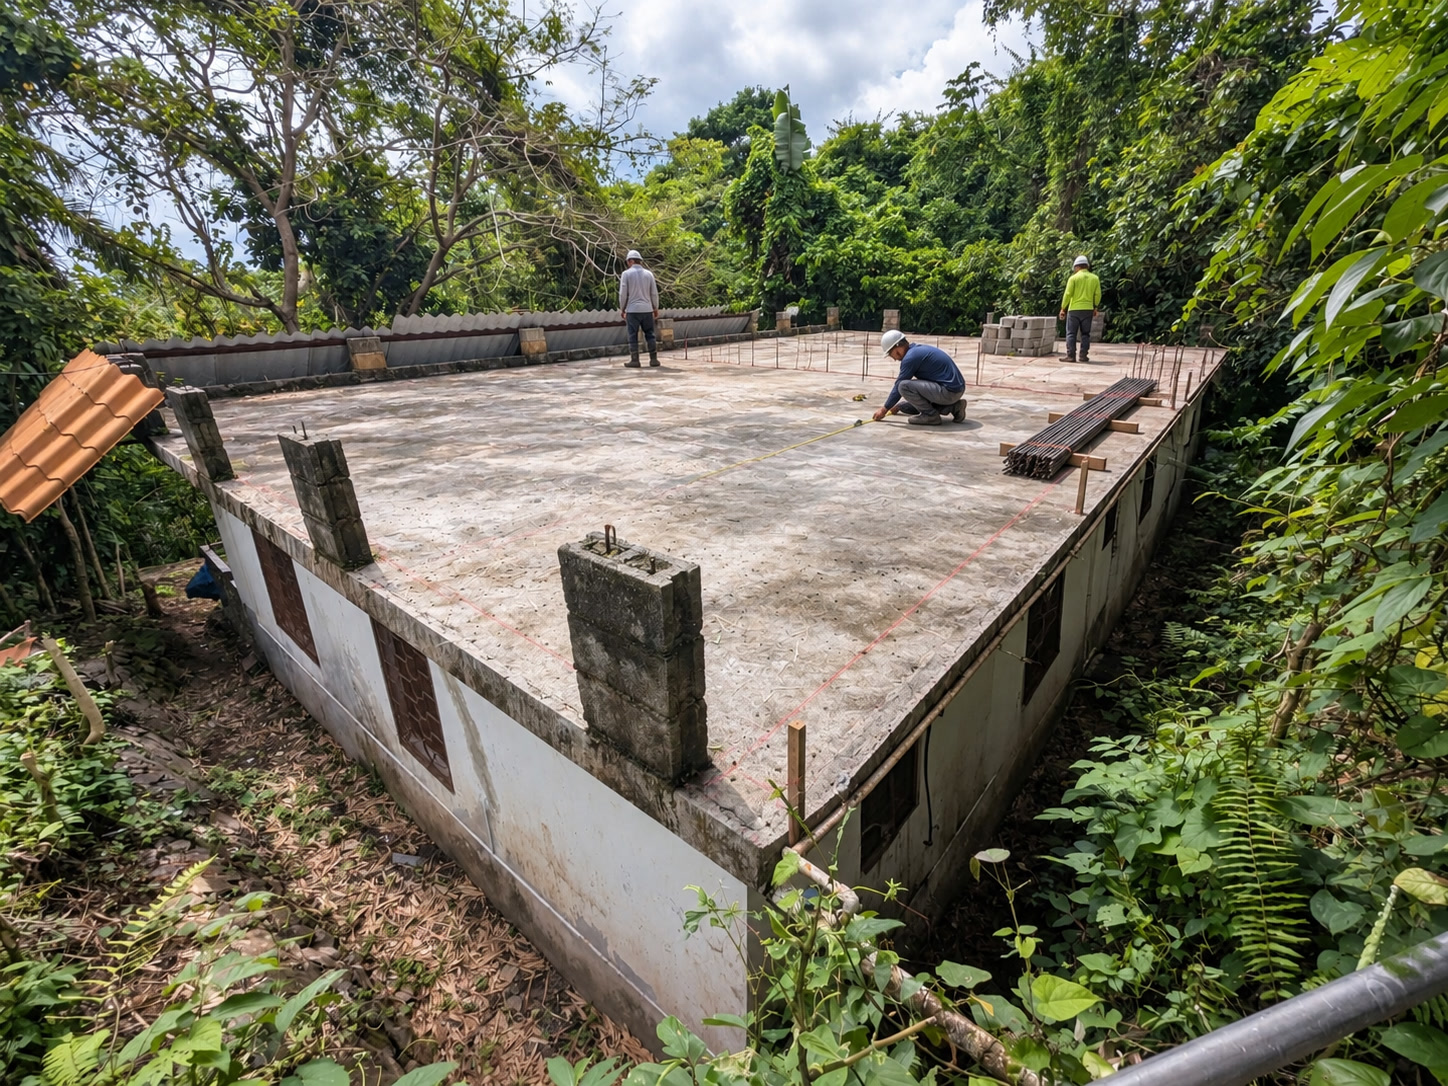
Villa 456 starts with an existing structure. Its proposed future floors depend on structural assessment, load calculations and any required reinforcement—not on the image alone.
Explore the phased Villa 456 conceptSee Real Progress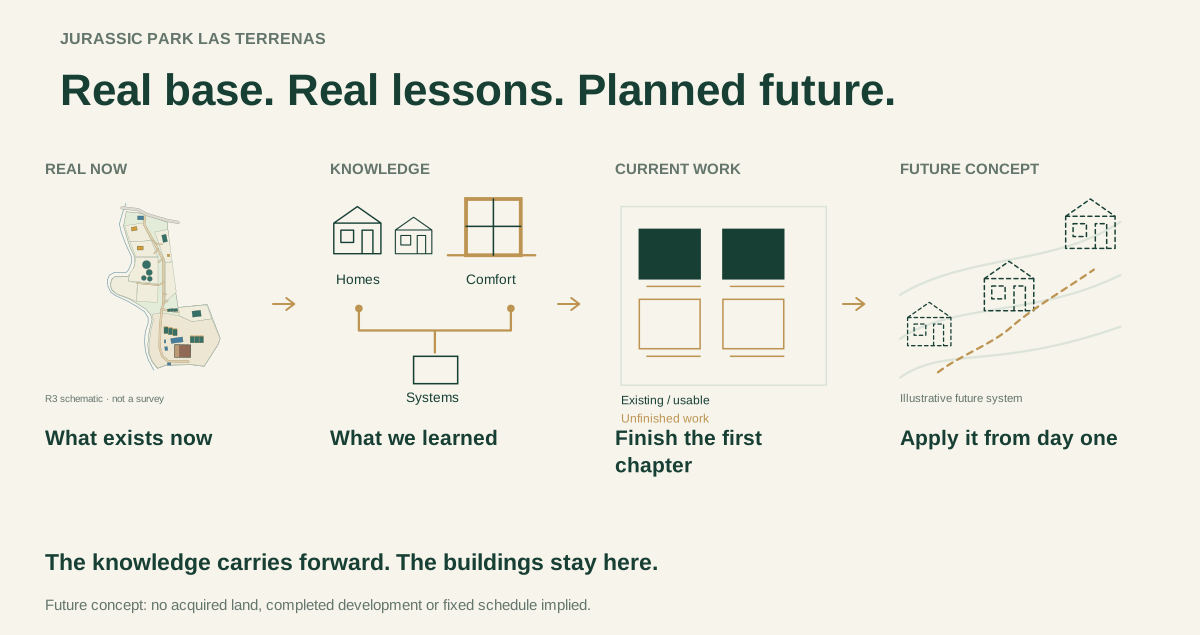
One idea. Five stages.
COMPLETE is where we are now.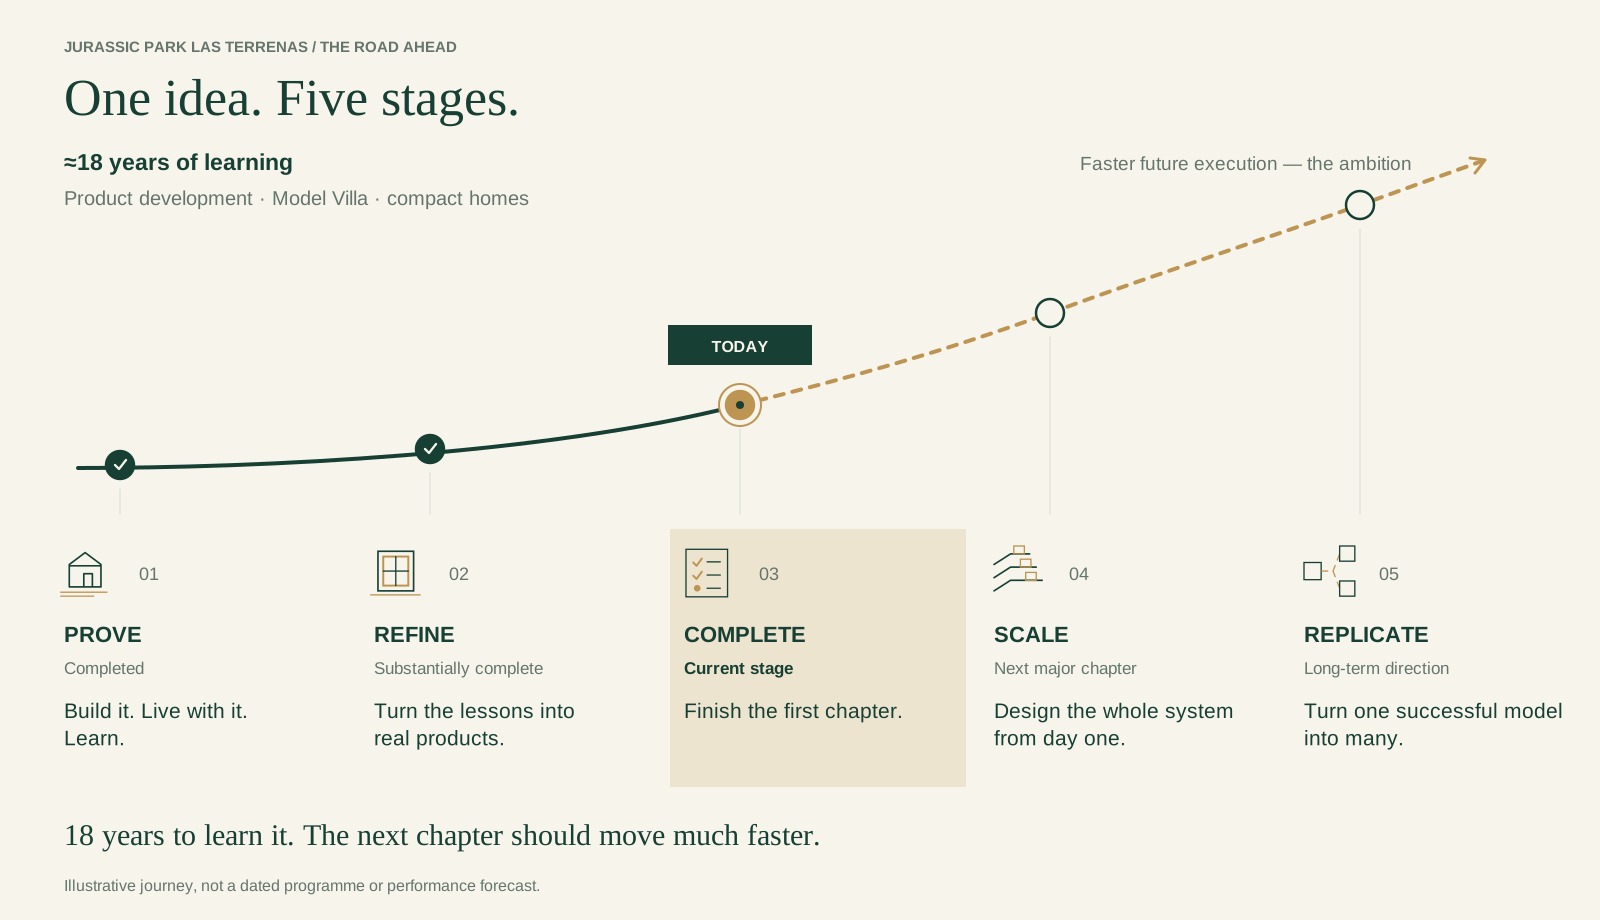
✓CompletedProveBuild it. Live with it. Learn.
The Origin Site became a place to live as well as a place to build. Buildings needed access. Daily life needed water, electricity and communications. Those practical relationships became the real-world laboratory behind Jurassic Park.
Living here brought heat, humidity, outside noise and privacy into focus. The useful question was never simply how a home would look, but how it would feel and work through everyday tropical life.
- The placeLand, access, water and electrical infrastructure.
- The workReal buildings, usable spaces and unfinished development.
- The lessonDesign for the way the whole place is lived in.
✓Substantially completeRefineTurn lessons into real products.
The lessons became homes that can be inspected and ideas that can be developed further. The Completed Model Villa shows the newer approach in a finished, furnished home. Lots 7A and 7B apply the same thinking to a smaller first stage, at different points in construction.
Insulation, UPVC double glazing and a better-sealed envelope are practical choices for tropical comfort. Planned growth adds another lesson: make the first home useful on its own, while considering what a later addition will require.
- ComfortInsulated construction and better glazing.
- ChoiceA completed villa or a compact beginning.
- GrowthPlan the structure, land and services before adding space.
●Current stage · this is where we are nowCompleteFinish the first chapter.
Today’s work is about strengthening the first Jurassic Park and developing its strongest remaining opportunities. A finished villa, usable studios, a grey-shell compact home and an existing structural base are different starting points. Each has a role in the complete Origin Site platform.
The proposed complete-site sale offers a buyer the land, buildings, infrastructure and remaining development together. It can also release capital and accumulated experience for a next generation, without discarding the products and lessons created here.
Read the visual key
- Entrance / Camino and water tank
- 7A / 7B — distinct plots
- Lot 1 / Tree House — approximate anchor
- Lot 6 / four round buildings
- Lot 3 / Model Villa and approximate parking
- Lot 4 / six cabins, pool and partly ruined / roofed upper structure
- Real nowCompleted Model Villa and existing usable studios.
- In developmentCompact homes and the phased Villa 456 concept.
- A route for othersSelected full design-and-build client projects.
Structural assessment and load calculations must precede additional vertical construction at Villa 456.
Explore the complete acquisition ↗See the Villa 456 phases ↗○Next major chapterScaleDesign the whole system from day one.
A future greenfield Jurassic Park can apply the knowledge from the Origin Site from the beginning. The homes are not random additions to a picture: compact and growing homes, larger residences and private-villa concepts come from the product families already explored here.
The ambition is to plan access, landscape, privacy, shared spaces and utilities together. A lower community zone, middle residence zone and upper private-villa zone offer different ways of living within that whole. The intended setting is the Los Puentes / Cosón hillside area; no acquired land or completed community is being announced.
- Carry forwardThe products and lessons, not a claim of relocated buildings.
- Plan togetherHomes, infrastructure, landscape and growth.
- Resolve nextLand, feasibility, engineering and approvals.
○Long-term directionReplicateTurn one model into many.
If the next-generation model works, the longer-term ambition is to adapt and improve it in other appropriate locations. What travels is the knowledge: tropical-envelope thinking, practical infrastructure and a considered route from a first usable home to a larger residence.
Every place still needs its own decisions. Terrain, access, water, climate, privacy and approvals shape what is sensible to build. Replication means carrying useful lessons forward, not placing the same plan on every piece of land.
- Prove the next modelLearn from how it works in practice.
- Choose the right settingAssess the land and local requirements.
- Adapt and improveMake the next generation better informed.
This is a long-term direction, without a fixed rollout timetable or announced portfolio.
Follow the development logic ↗The Origin Site created the knowledge. The next Jurassic Park applies it from day one: familiar home families, better connected as a whole.
04 / Opportunity
Find your place in the story.
Buy a home today, explore a phased project, or bring the thinking to your own land.
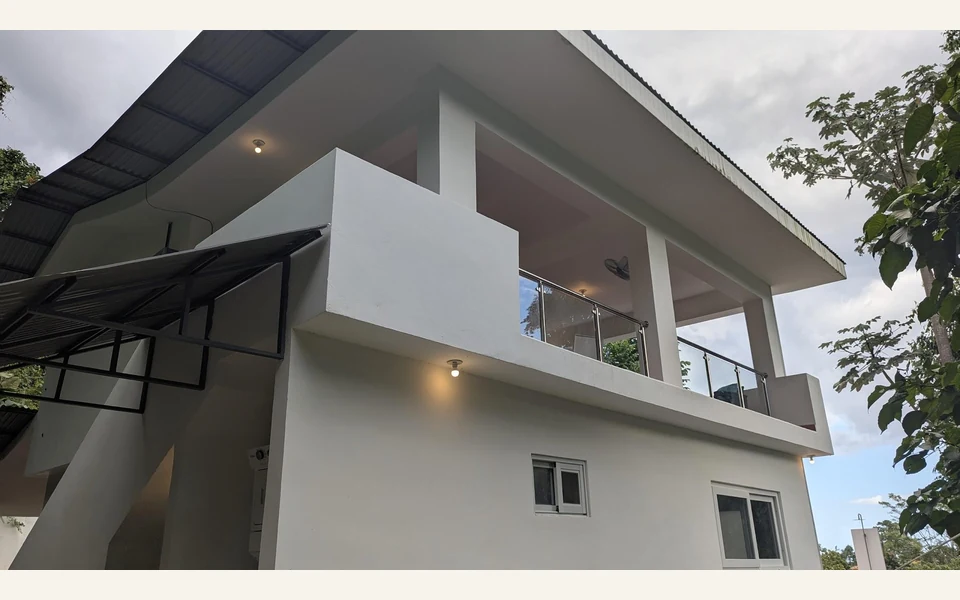 REAL NOW
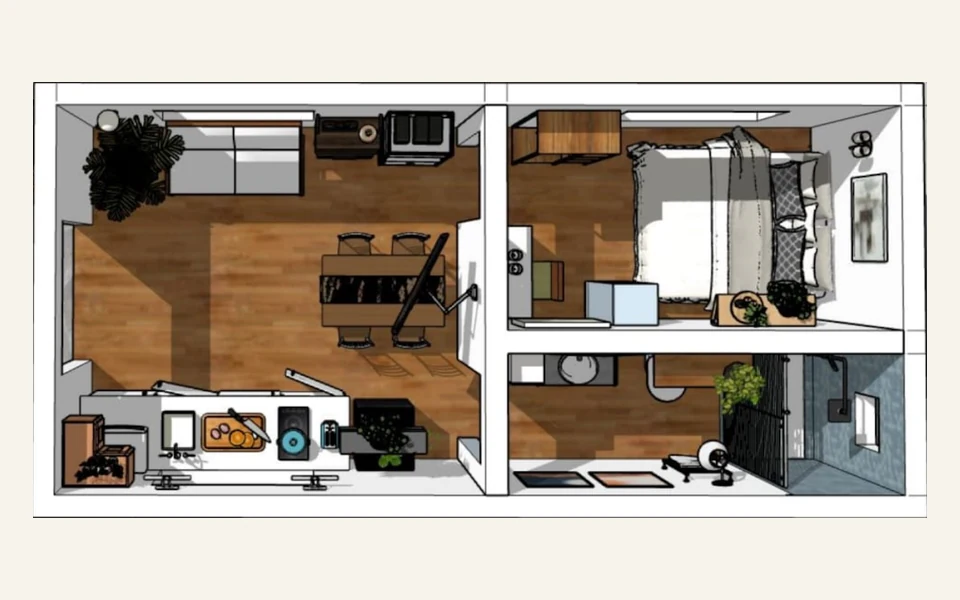 PLAN · GREY SHELL NOW
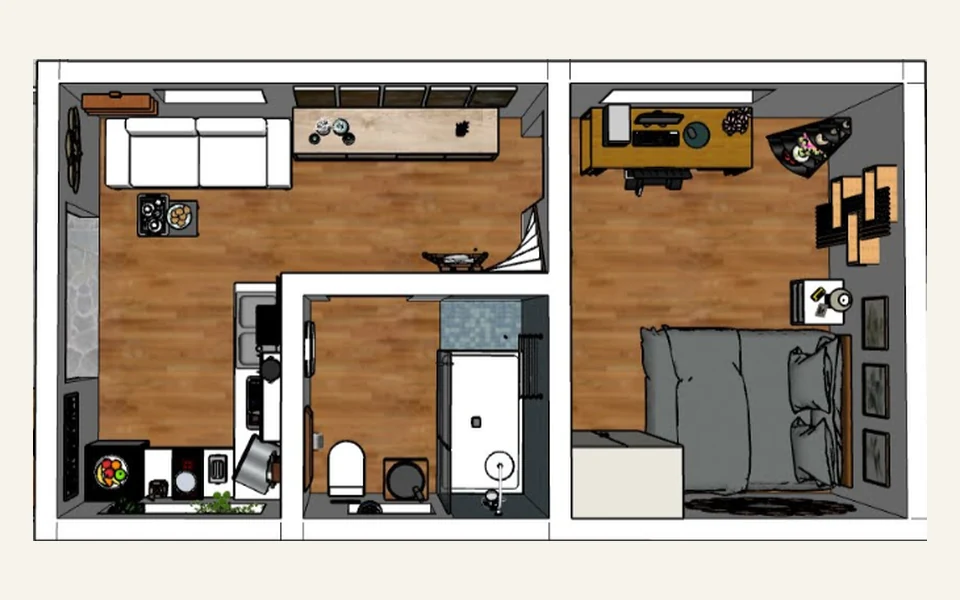 PLAN · FOUNDATIONS NOW
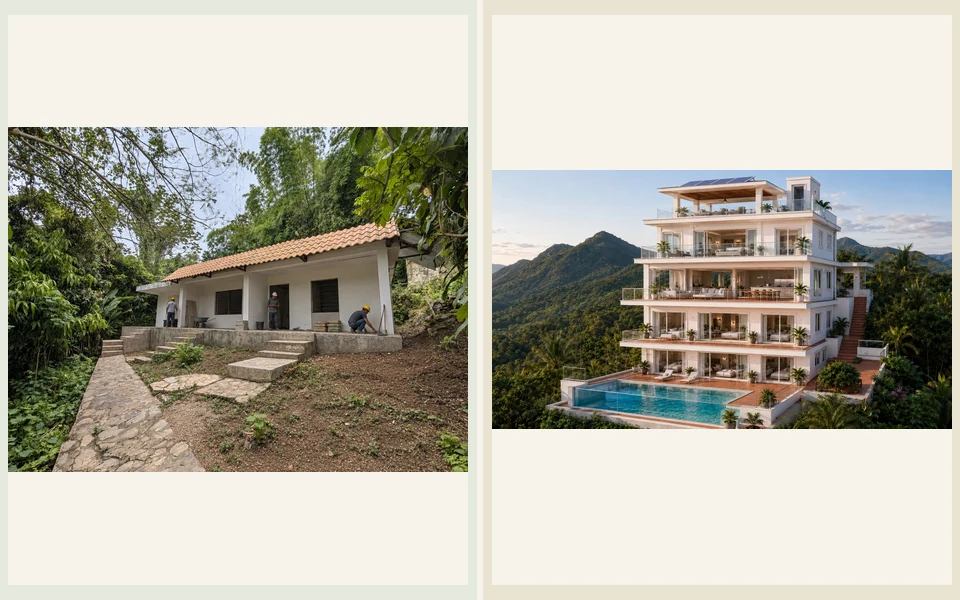 EXISTING BASE + PROPOSED
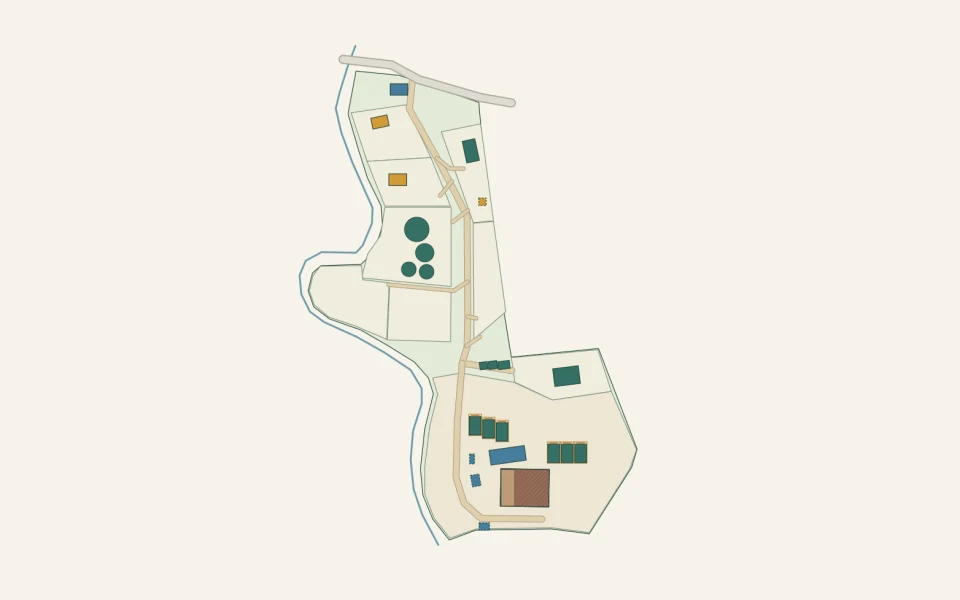 EXISTING PLATFORM · SCHEMATIC