Build quality
Tropical living is beautiful.
Some of the practical details aren’t.
Built for tropical comfort. We built. We lived with it. We learned. We improved it.
The JPLT approach
Nature on the surface.Intelligence underneath.
Comfort by design — not just by air conditioning.
The tropical envelope
Think of the home as one connected system.
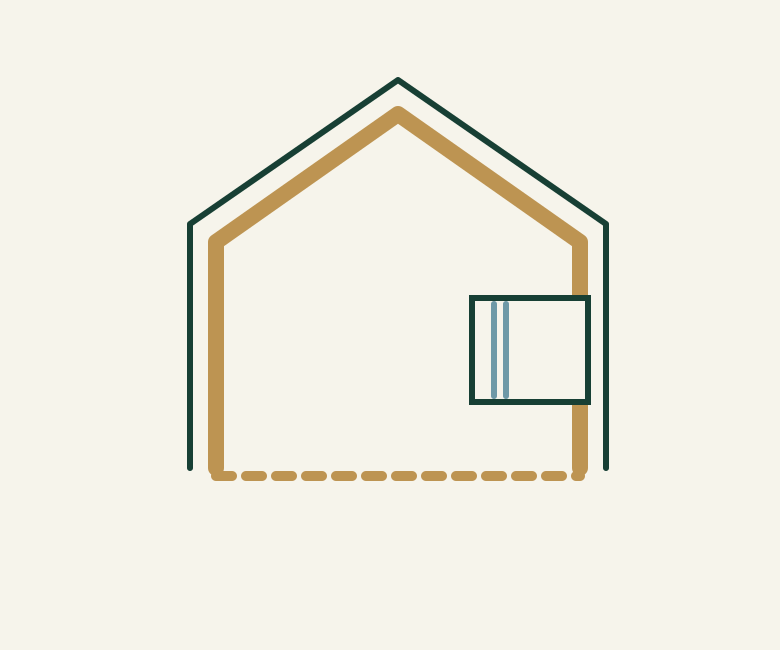
In a tropical climate, heat can enter through walls, the roof, glazing and gaps around openings. Cooling the air is only part of the answer: the building itself should help resist unwanted heat gain.
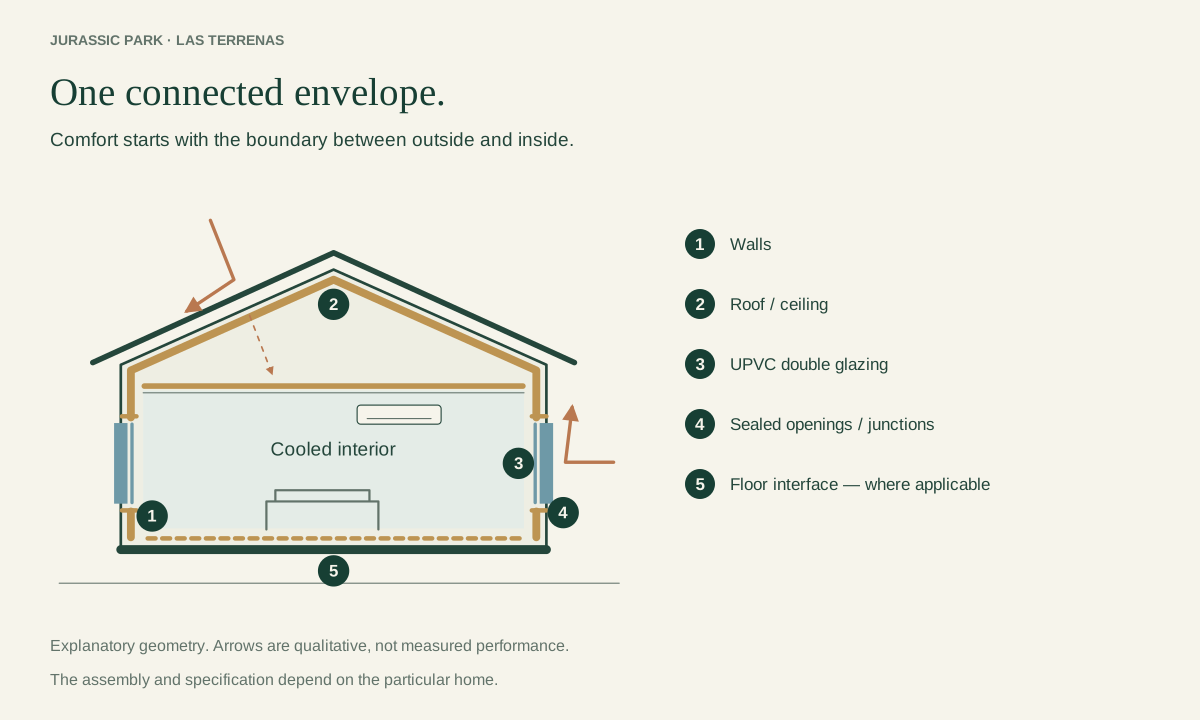
- Walls
- Roof / ceiling
- UPVC double glazing
- Sealed openings / junctions
- Floor interface — where applicable
The assembly and specification depend on the particular home.
- OutsideHeat, moisture and outside sound.
- The envelopeInsulated walls and roof/ceiling systems, relevant floor insulation, UPVC double glazing and well-sealed openings — specified for each build.
- InsideLess unwanted heat transfer; interior conditions intended to be easier to cool and control.
Explanatory relationships, not an engineering section or a measured performance model.
Explore the practical details
The choices behind the comfort.
 Heat & insulationComfort begins before the air conditioning.
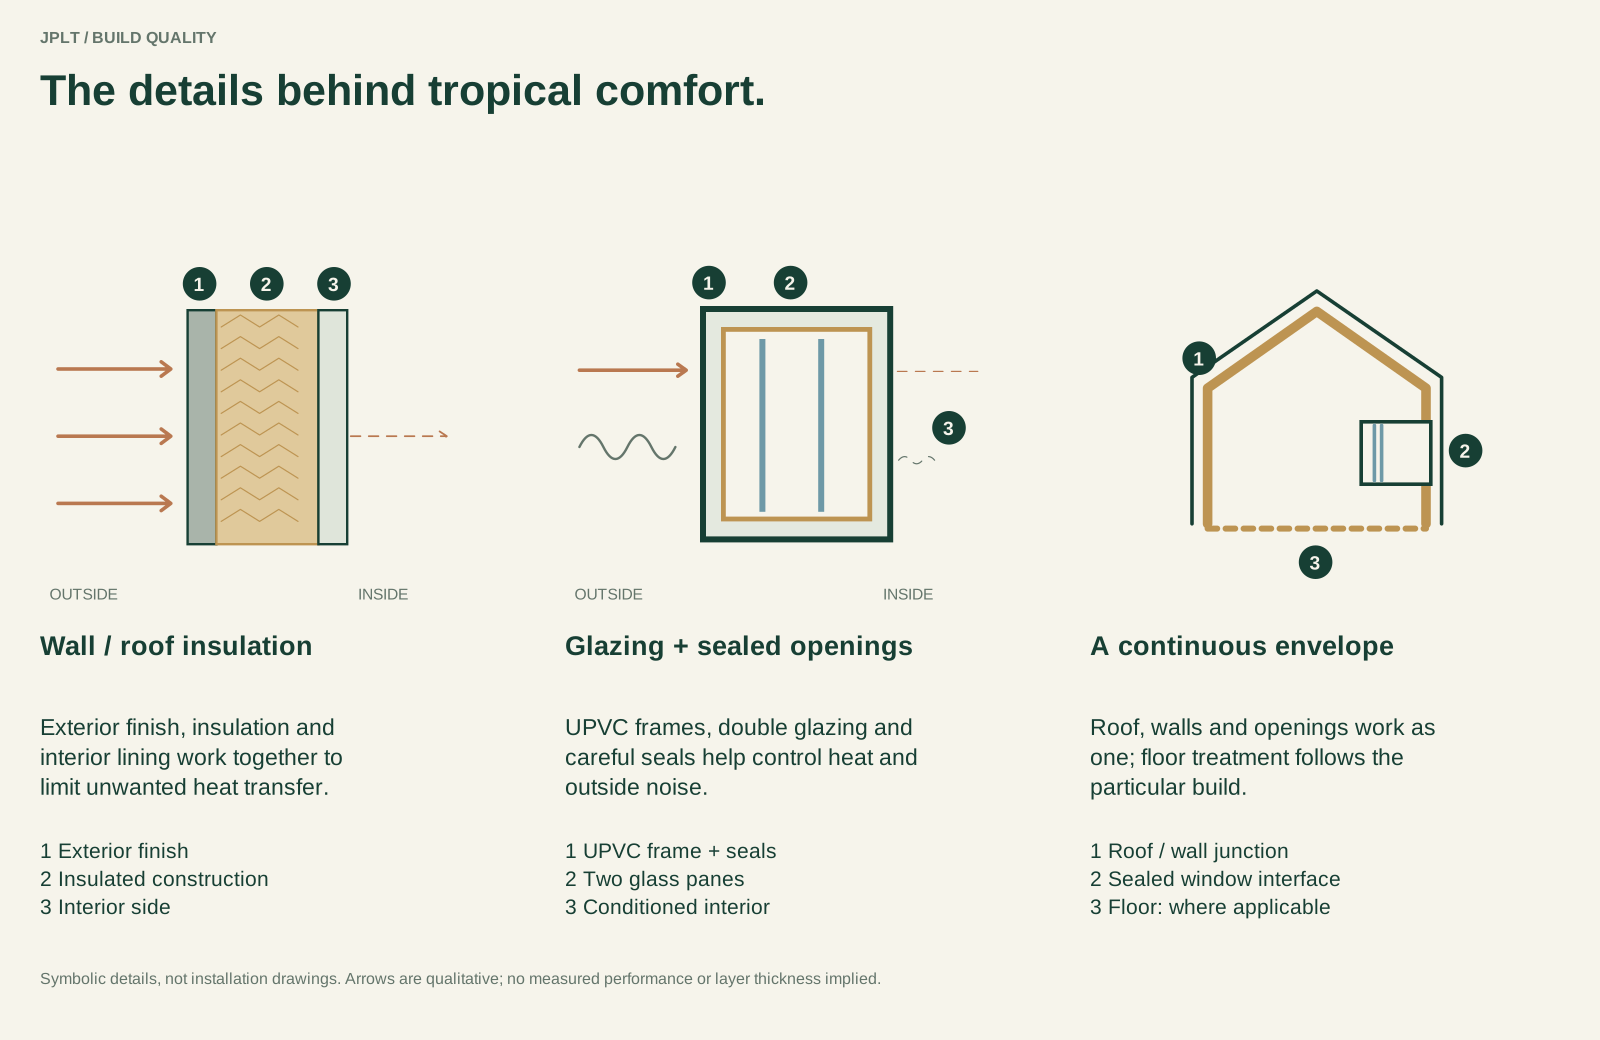
Tropical comfort starts with what sits between outside and inside. The newer JPLT approach considers insulated walls, roof and ceiling systems, and insulation above the structural floor plate where applicable. These are parts of a connected envelope, not a single feature added at the end.
The aim is to reduce heat transfer and make the interior easier to cool and more comfortable to live in. The appropriate construction details depend on the particular home; a finished exterior photograph cannot demonstrate every layer inside its walls.
- WallsInsulated construction in the newer homes.
- AboveRoof and ceiling insulation as part of the system.
- ConnectionsOpenings, joints and floor interfaces considered together.
 UPVC glazing & sealingThe openings deserve as much thought as the walls.
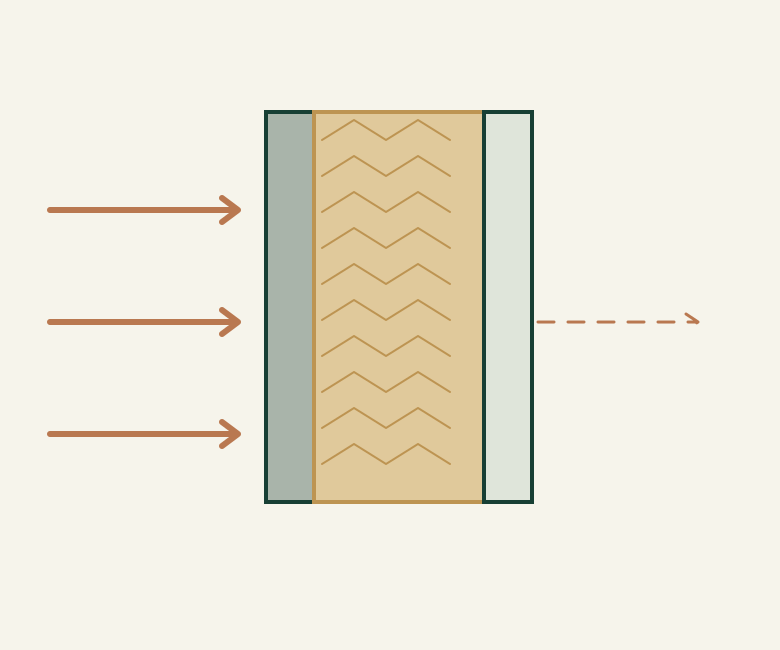
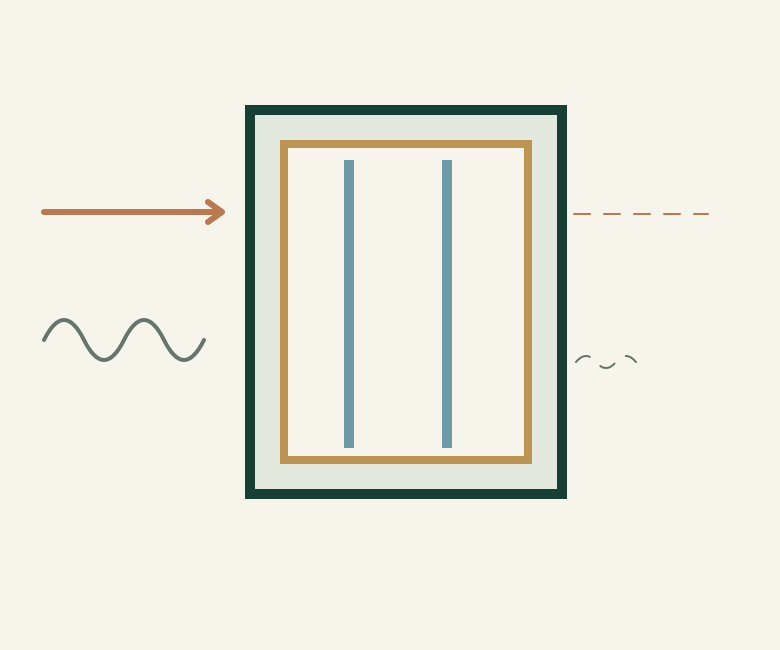
Windows and doors connect a home to its landscape, but they also form part of the boundary around the cooled interior. The Model Villa and the 7A / 7B approach use UPVC double glazing with a better-sealed envelope. Frame, glass and the way the opening meets the wall need to work together.
For a buyer, this is something to look at closely during a visit: the window arrangement, opening and closing, and how the interior feels with the openings closed. The purpose is practical comfort and a quieter indoor environment—not a claim that every earlier building at the Origin Site already uses the same specification.
- Newer generation: Model Villa and compact-home approach.
- Future work above existing bases: newer insulated and double-glazed approach intended.
- Earlier buildings: assess the appropriate modernisation individually.
 Noise & retained comfortA calmer interior, with cooling effort put to better use.
Insulation, double glazing and improved sealing are considered together because comfort is more than temperature. Reducing outside disturbance and reducing heat transfer help create a quieter interior that holds its comfort more effectively. That thinking is especially relevant when air conditioning is in use.
There is no single photograph that proves an acoustic or energy result. The meaningful next step is to experience the completed home, inspect the specification and discuss how you will use the rooms. We do not attach an invented percentage saving or sound-reduction figure to that experience.
Experience the completed homeHumidity & everyday livingA better interior is a whole-home question.
Humidity is one of the practical realities that shaped the Jurassic Park approach. A better-sealed, insulated envelope forms part of the effort to create a drier, more comfortable living environment rather than treating the tropical setting as something the interior must simply endure.
How the home is used and operated matters too. Sealing alone is not a promise of a moisture-free house, and no unlisted ventilation or dehumidification equipment is implied. A drier, better-sealed environment may also make it less welcoming to insects; that is a possible secondary benefit, not a pest-free claim.
Discuss daily use, cooling and the particular home’s equipment during a viewing. The practical goal is a home that works with the conditions here.
Energy resilienceChoose systems for the actual property.
Power reliability is a real part of tropical living. Solar and battery integration can be considered where appropriate, but the system should follow the loads, priorities and agreed scope of the individual home. It should not be assumed from a project-wide description.
The Completed Model Villa provides a specific existing example: its pool pump is solar-powered with dedicated solar panels. That is a pool-equipment feature; it does not mean a complete off-grid house or a whole-house battery system is included.
- Confirm which loads and equipment the agreed system serves.
- Distinguish installed equipment from a future design option.
- Review the property-specific scope before purchase or construction.
Water & infrastructureThe useful work is often out of sight.
The Origin Site has an established natural water supply serving the site, together with water infrastructure and pool, cistern and plant infrastructure where present. Roads, paths and electricity sit alongside that water provision as parts of an established development platform.
That is a very different starting point from raw land. A buyer considering the complete site should review the condition, capacity and connections of those systems against the intended use. The existence of a water supply does not establish exclusive legal water rights, and a concept drawing does not prove present equipment condition.
Explore the included infrastructure ↗Communications / StarlinkConnected among the trees.
Peace and connectivity need not be opposing goals. Internet was one of the practical problems encountered while living and building here, and Starlink is part of the Jurassic Park approach to communications. The point is to support normal daily life and work without making technology the visual focus of the place.
A buyer’s actual connection, subscription, equipment and performance should be discussed for the specific home. We do not promise a speed, uninterrupted service or an included subscription across every property. The conversation starts with how you intend to use the home.
Explore hillside daily lifeSecurityPractical awareness, integrated with the place.
Current camera systems form part of the project’s practical approach to security. Gates, common infrastructure and decisions about access also contribute to how the site is managed. More intelligent systems can be considered over time when they solve a useful problem.
Security is a combination of equipment, maintenance and operation, rather than a promise made by a single device. The Model Villa’s common contribution supports common-area security and other shared items; it is not a statement that all household services or private security needs are included.
What the monthly common contribution supports ↗Design & constructionModern tools. Decisions grounded in the site.
Digital and AI-assisted workflows can help explore designs, compare ideas and coordinate a developing project. They make possibilities easier to discuss, but an appealing visual is not the same thing as a construction drawing or an engineering assessment.
JPLT’s experience comes from successive generations of real work. Earlier concrete and block structures remain part of that story; newer homes bring the insulated, double-glazed approach forward. Architectural, structural, permitting and statutory work still needs suitably qualified professionals where required.
Discuss full design-and-build deliveryDifferent generations
One site. A visible evolution.
Earlier structuresConcrete, block and the lessons of building on site.
Jungle House is an earlier-generation structure using concrete, block, reinforcement, beams and columns. The roadside / former gate house represents earlier traditional construction. These existing buildings show how the project developed; they are not presented as identical to the newer homes.
Modernisation can consider glazing, insulation and cladding appropriate to the specific building. The large upper structure is incomplete. Reusing suitable existing foundations or structure would require assessment and design, rather than assuming suitability from its appearance.
 Today’s newer homesThe Model Villa and 7A / 7B construction approach.
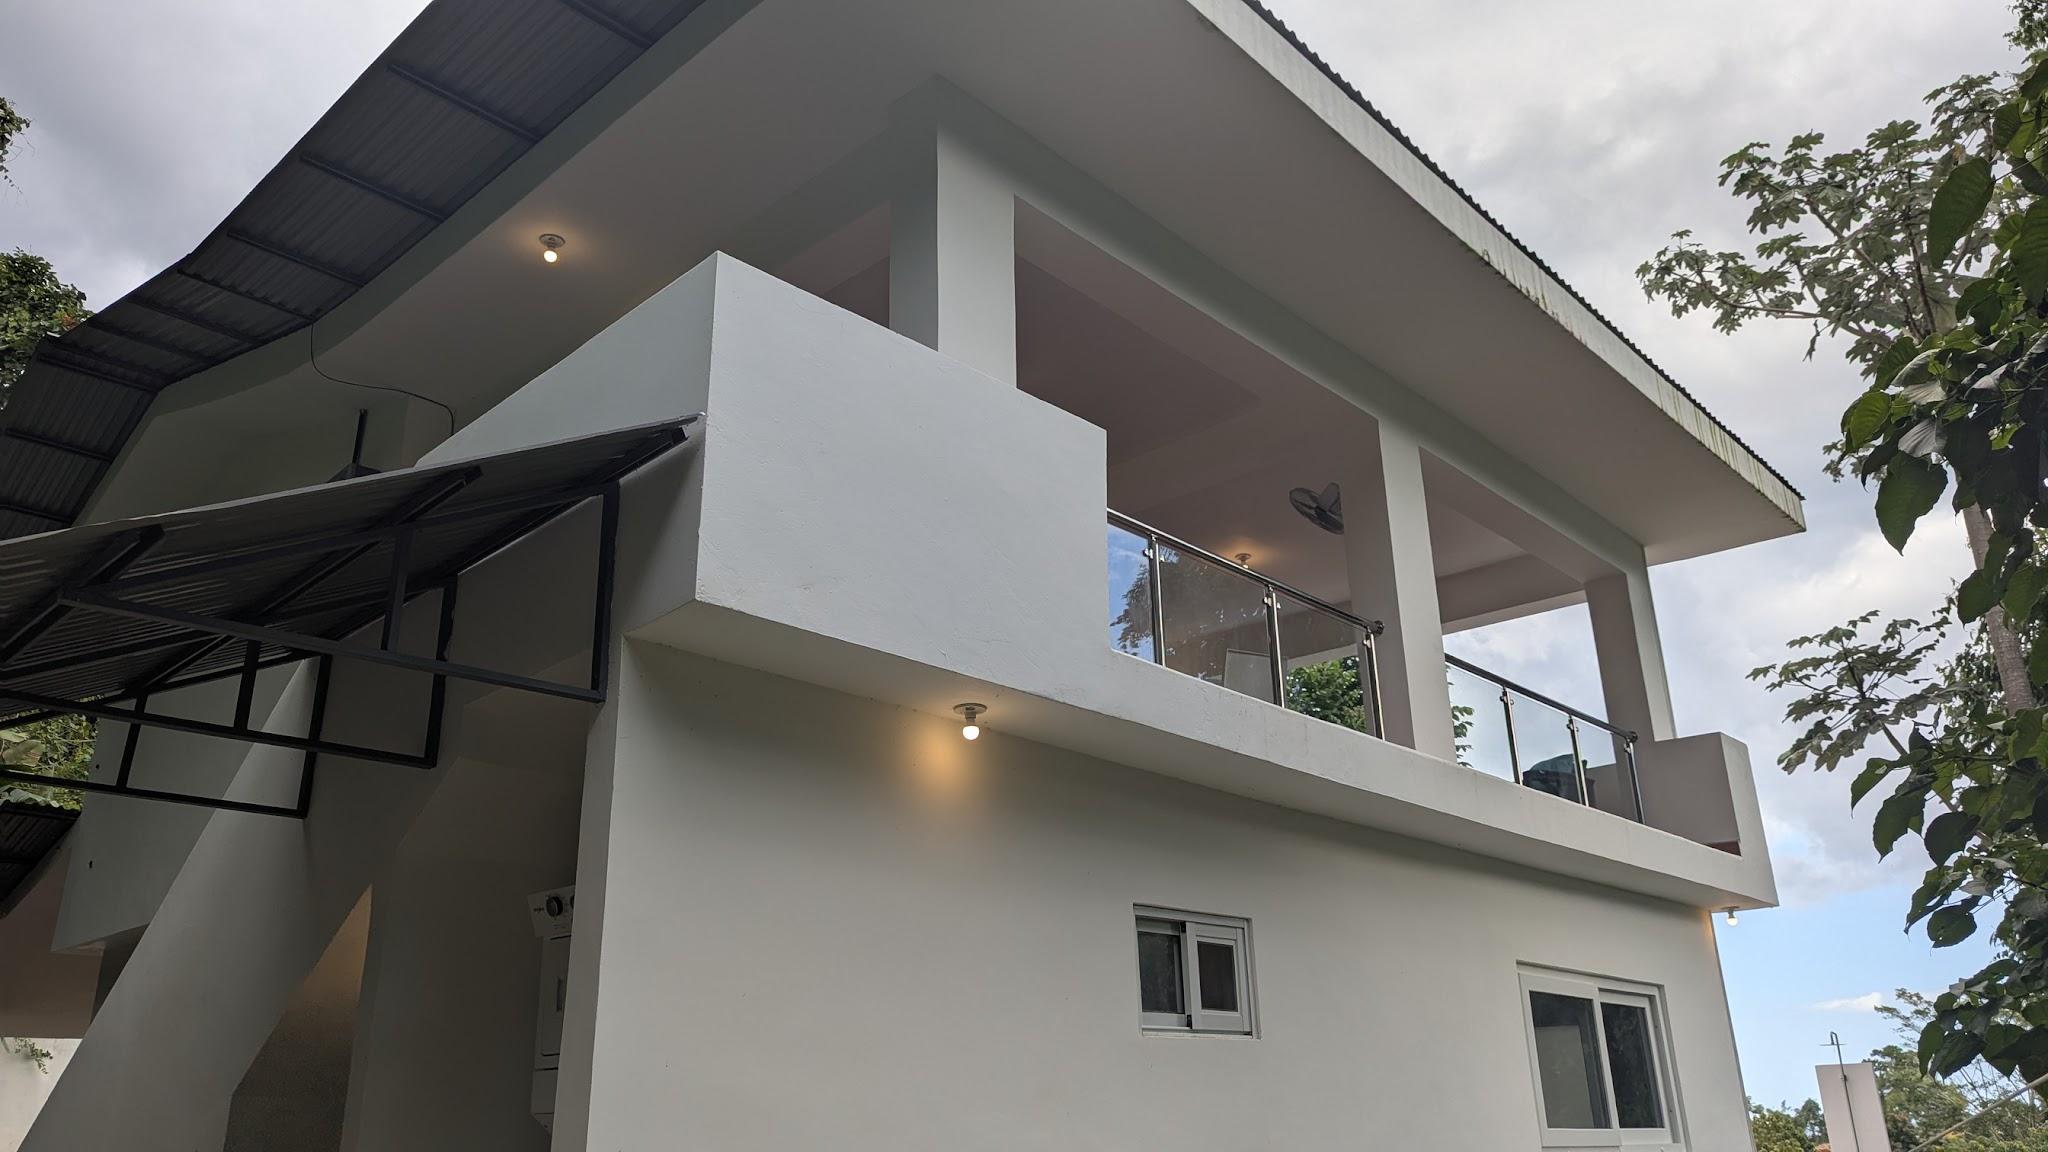
The Completed Model Villa, Lot 7A and Lot 7B use the newer JPLT approach: insulated construction, UPVC double glazing and a better-sealed tropical envelope. Their physical completion differs: the villa is finished, 7A is at grey-shell stage and 7B is at foundation stage.
These are related design principles, not a claim that every finish, layout or piece of equipment is the same. The individual property offer defines what is included, and the construction specification belongs to that particular project.
Compare the compact offersExisting bases, future residencesRetain what is useful. Engineer what comes next.
The existing heavy concrete / block starting points associated with units 1–3 and 4–6 have current utility: they are usable studio-type units with a kitchen, bathroom and sleeping area. They also form starting points for larger future residence concepts.
For Villa 456, future construction is intended to use the newer insulated and double-glazed approach above the existing base. Before additional vertical loading, engineers must assess the foundations and structure, calculate the proposed loads and determine any reinforcement or adaptation. Existing concrete is a starting point, not certification of the proposed full residence.
Read the Villa 456 engineering requirements ↗Read the visual key
Cabins 4–6 identify the existing Villa 456 starting point. This is location context, not structural certification or the future completed residence.
Your next step
Come and inspect the thinking.
See the completed home, ask about the materials and discuss the specification that matters to you.