Real Progress
Real work.
Real buildings.
Real infrastructure.
The evidence behind the vision: completed spaces, current starting points and work still to finish.
A completed chapter
A home that moved beyond the drawings.
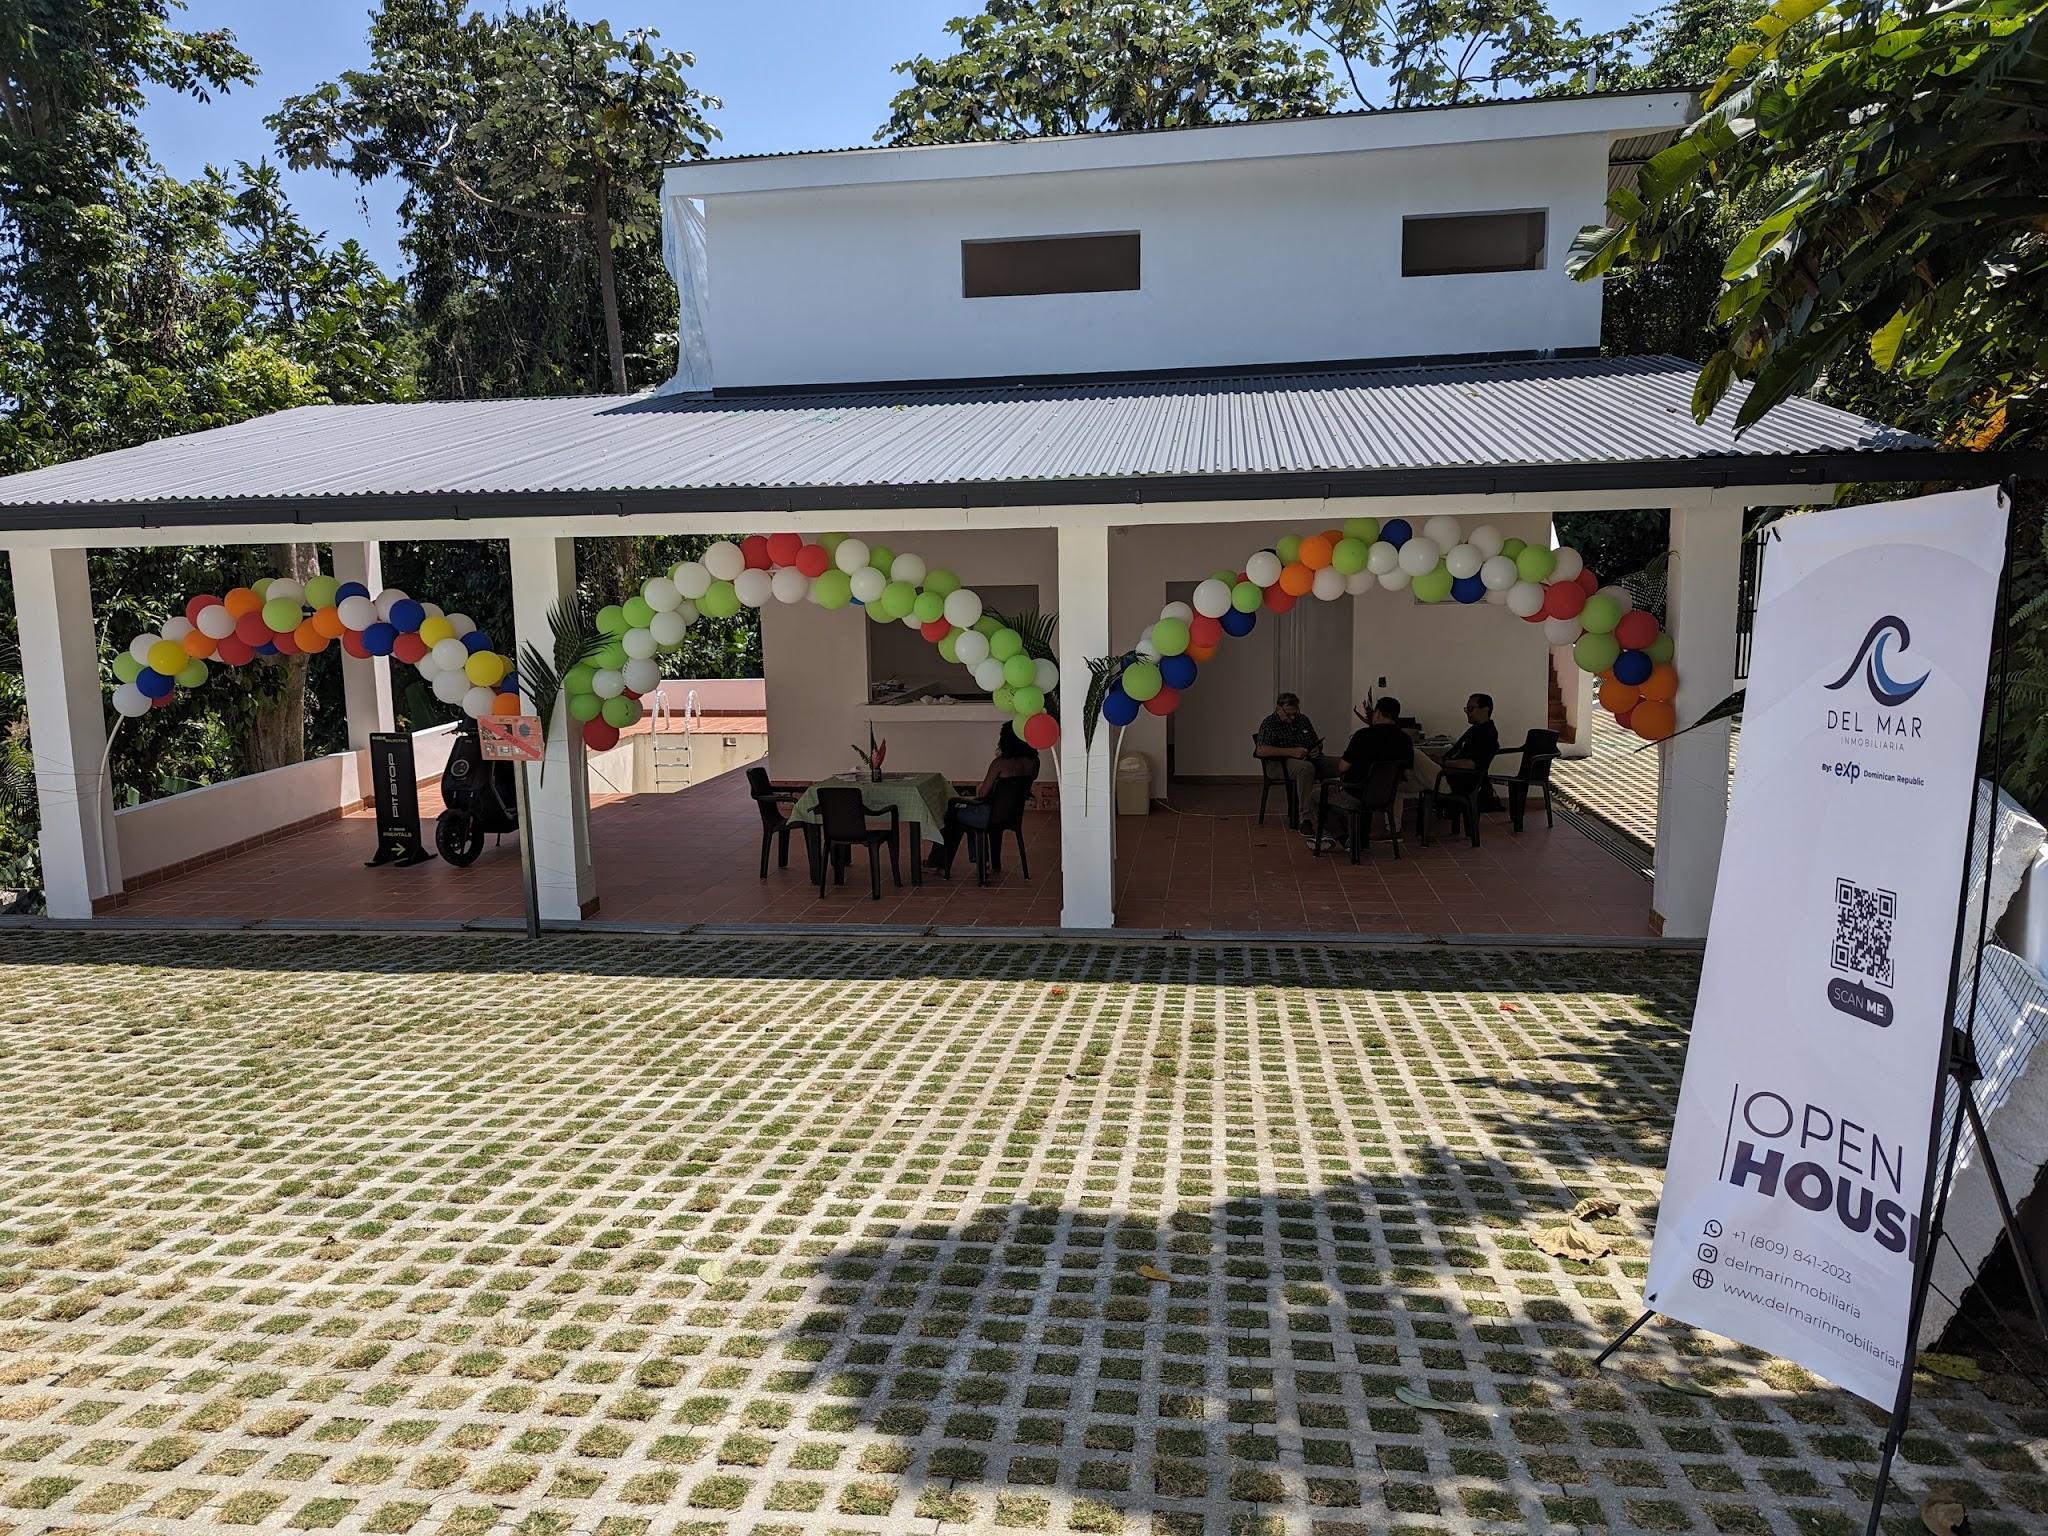
The Completed Model Villa is a finished, furnished home. The real gallery and walkthrough show its indoor spaces, covered terrace and private pool.
This forecourt photograph records the completed property in an earlier presentation. It is not used as evidence of the condition of the wider road network or utilities today.
Watch the actual villa walkthrough ↗The current position
Different stages. Clearly named.
Usable todayCompleted home and studio-type accommodation.
The Model Villa is complete and move-in ready. The Origin Site also includes the existing studio-type units 1–3 and 4–6, each with a kitchen, bathroom and sleeping area. Their present utility is part of what distinguishes the platform from a collection of future renders.
The owner-confirmed current use of these spaces is separate from their potential as starting points for larger residence concepts. Private occupation details are not part of the public story; a buyer can discuss the relevant acquisition position directly.
Read the included asset inventory ↗Work in development7A, 7B and the larger structural starting points.
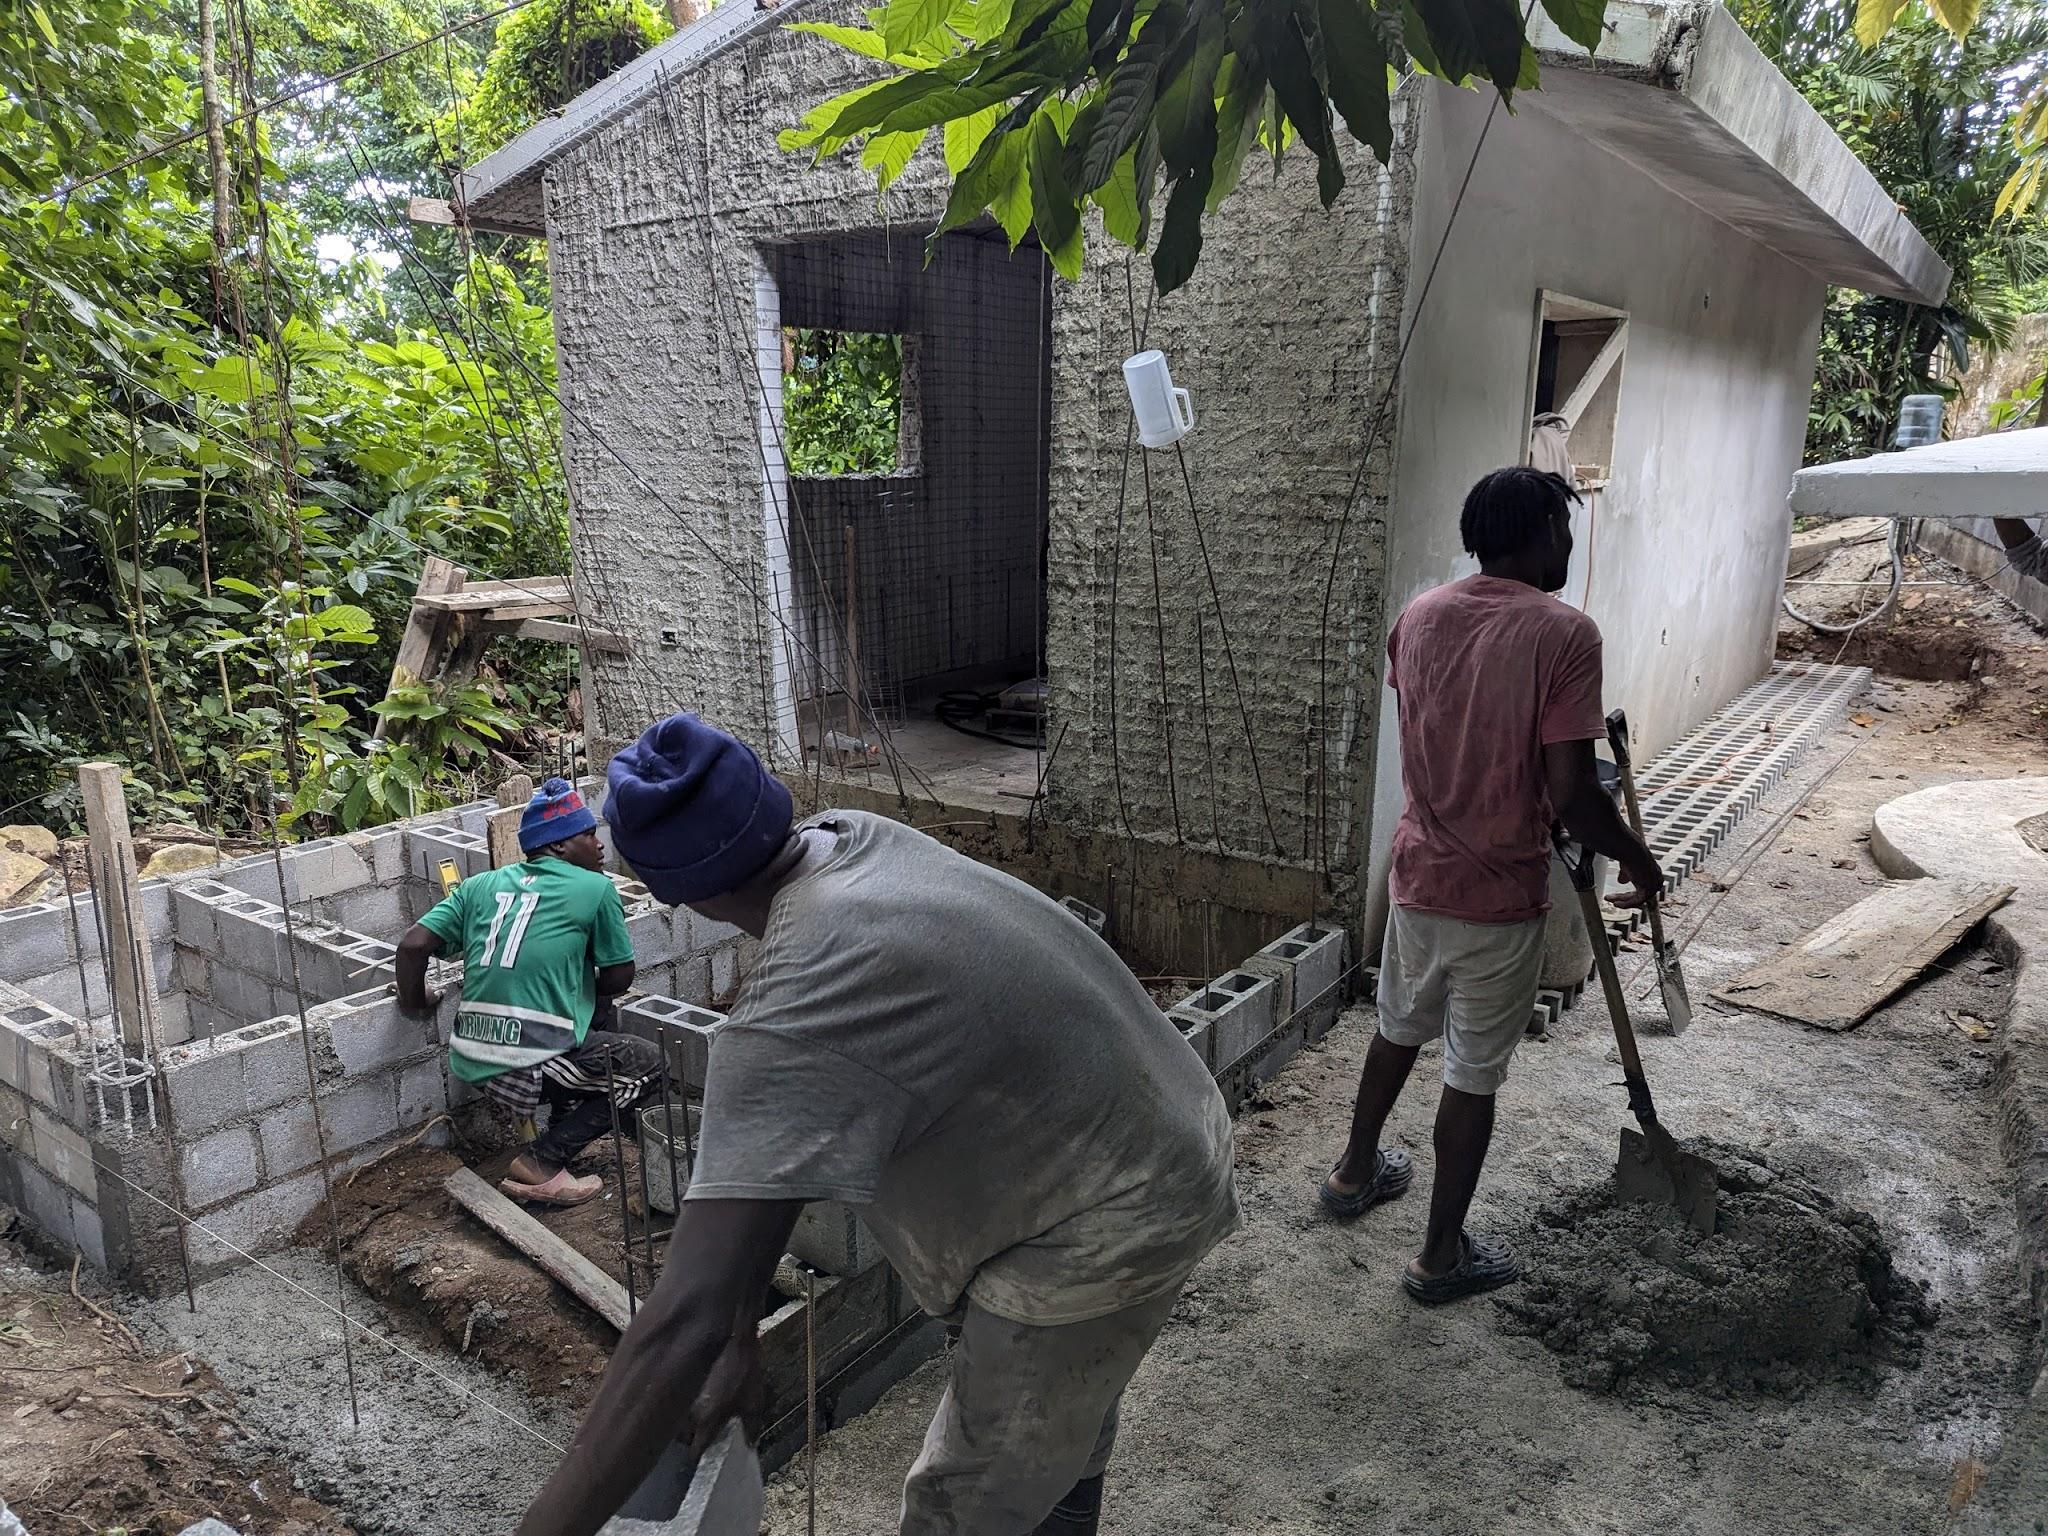
Lot 7A is at grey-shell stage; Lot 7B is at foundation stage. The larger upper building is incomplete, and the site contains other structural works and partially prepared spaces. These are real starting points, with different amounts of work ahead of them.
Villa 456 presents a future residence rising from an existing base. Its current page distinguishes the photographed base from the proposed transformation, with a clear disclosure for staged activity in the presentation images. Engineering is required before additional vertical loading.
Inspect the compact offersSee the Villa 456 base ↗Access and servicesThe work that connects the buildings.
Internal roads, paths, steps, water and electrical infrastructure belong to the established site platform. The pool and associated plant, cistern and other infrastructure where present also form part of the complete-site proposition.
These systems deserve their own contemporary photographs and an inspection. A villa terrace or an attractive concept image cannot stand in for evidence of a water connection, electrical installation or access road. The inventory names what is included while the photographic record is strengthened.
A useful record, not an invented timeline
See what is here. Ask what comes next.
Archive photographs are retained where they show genuine work, without invented dates or manufactured before-and-after sequences. Current status is stated separately from historic imagery and future concepts.
A visit can connect the photographs to the actual buildings, infrastructure and remaining development. That is the strongest way to understand the bridge from the first Jurassic Park to the next.
Your next step
Walk the work with Dominic.
See the finished spaces, the current construction stages and the infrastructure behind them.