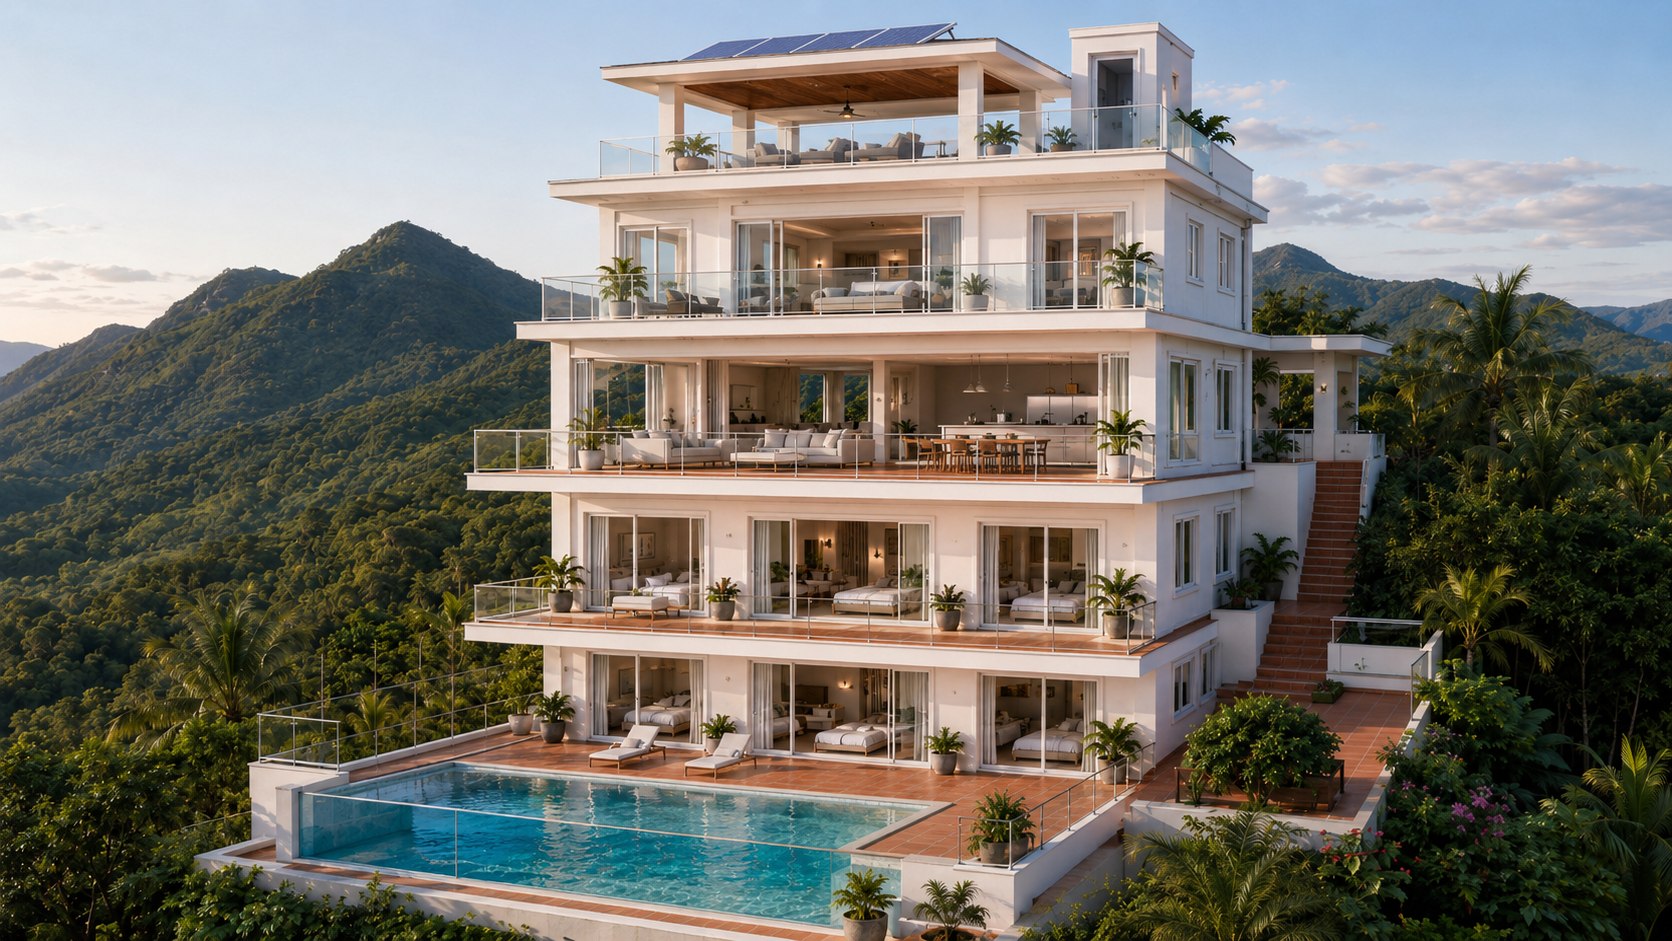
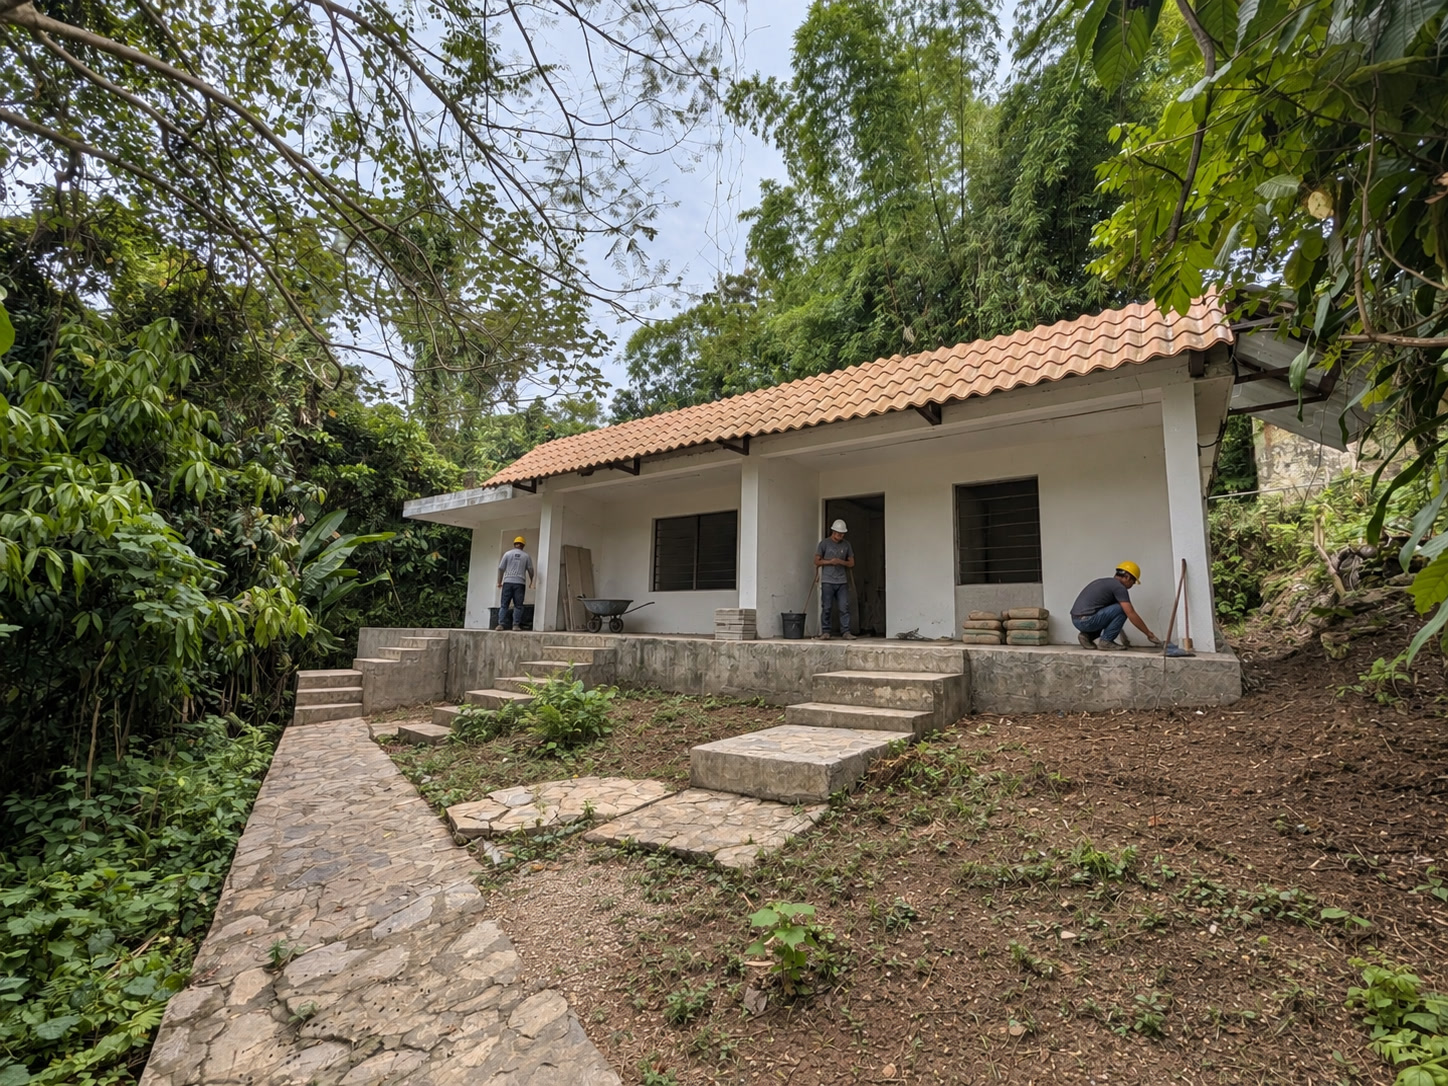
The structural starting point is physically on the Origin Site. The full proposed residence, pool platform, upper levels and roof terrace are future work. Added activity in this presentation image does not document current construction progress.
Cabins 4–6 identify the existing Villa 456 starting point. This is location context, not structural certification or the future completed residence. Where it sits · Origin Site · estate context. Gold highlights the subject; it does not indicate construction status. Entrance marker 1. R3 schematic. Approximate positions and boundaries; not a legal or current-condition survey.
The proposed whole
Four principal levels. Plus a rooftop terrace.
Land package
Approx. 700 m²
Main usable potential
Approx. 713 m²
Roof terrace potential
Approx. 209 m²
Total usable potential
Approx. 922 m²
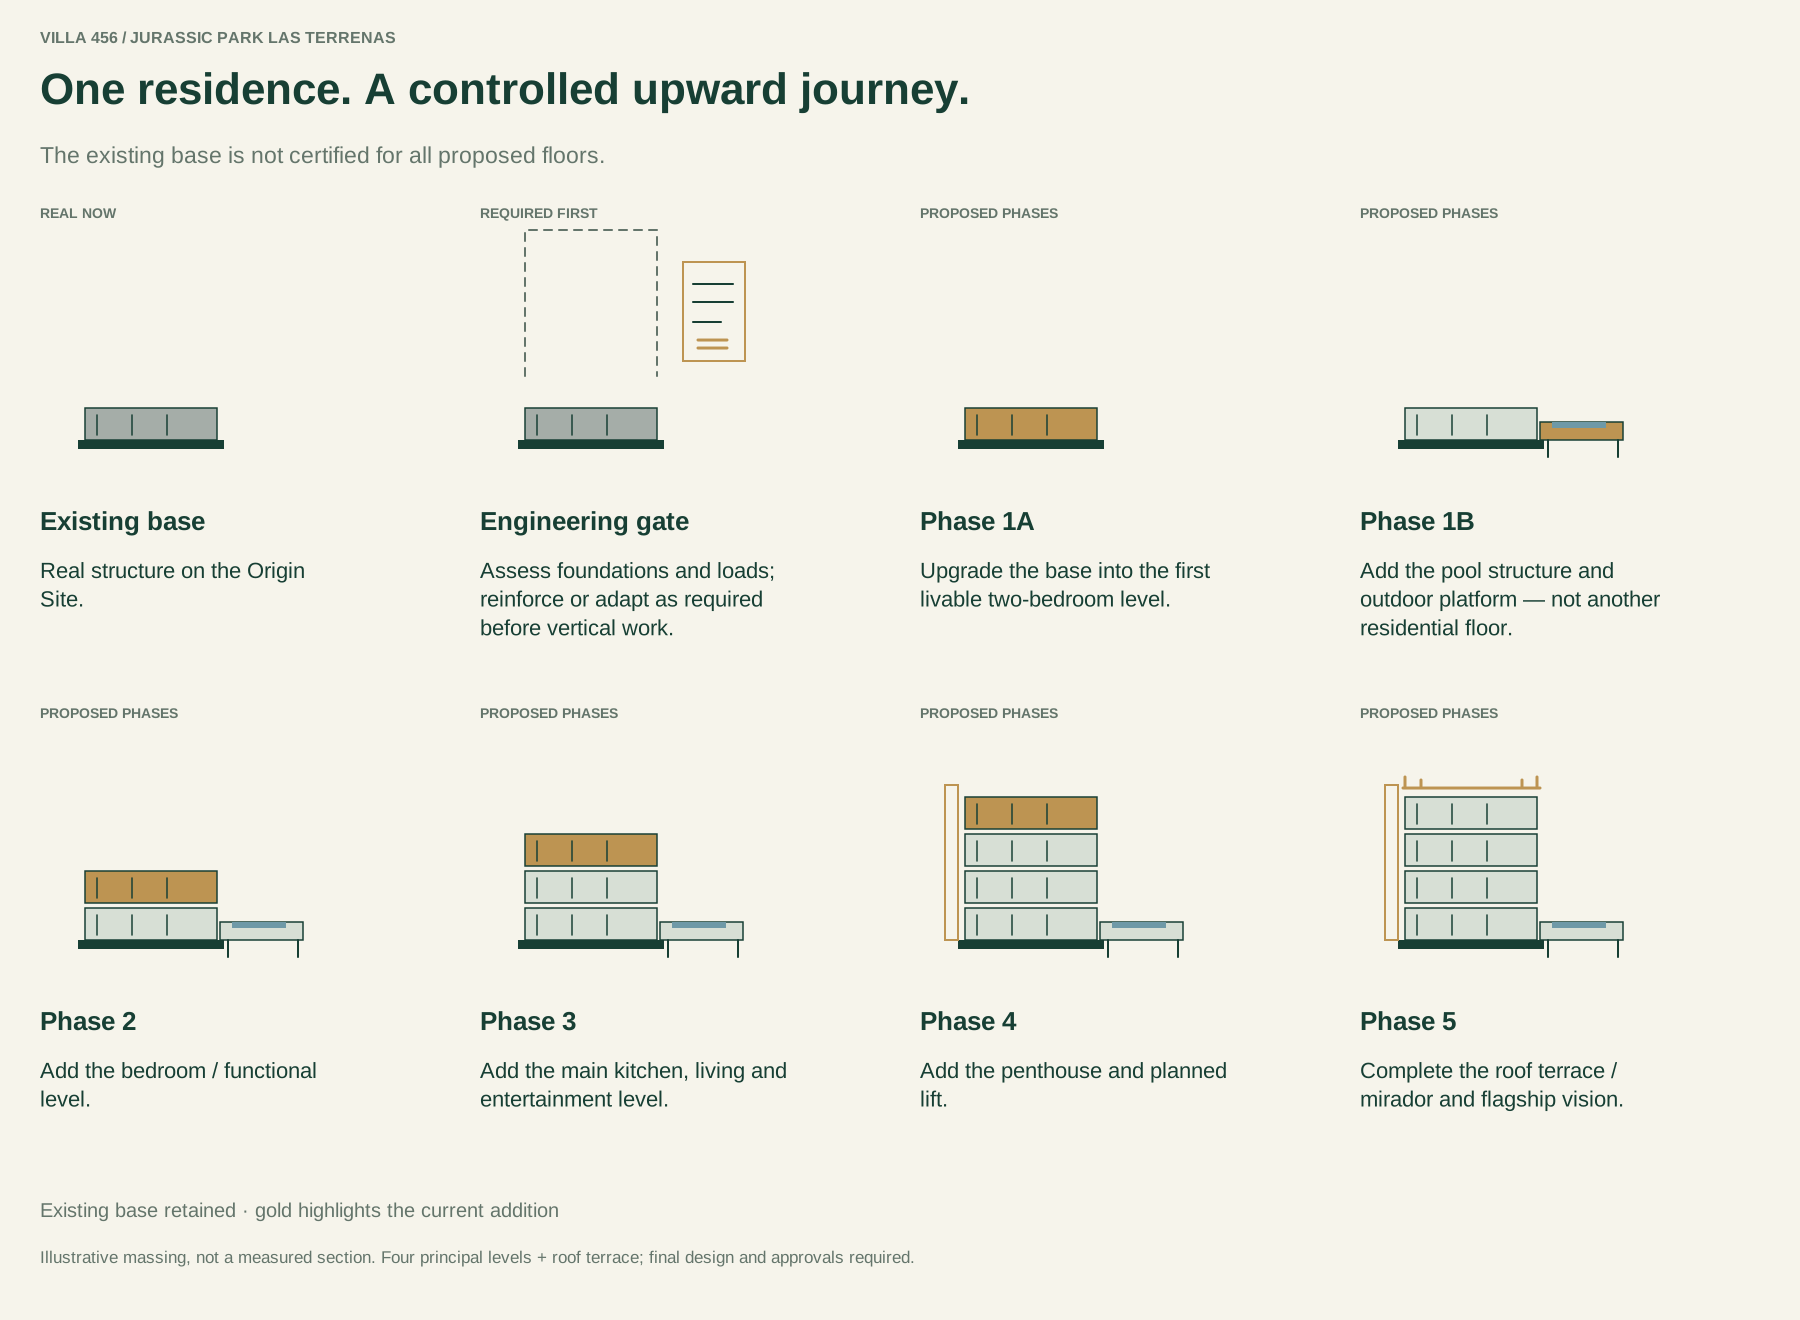
Existing starting pointBase / foundations
Phase 1AFirst livable two-bedroom level
Phase 1BPool structure and outdoor platform
Phase 2Bedroom / functional level
Phase 3Main kitchen, living and entertainment
Phase 4Penthouse and planned lift
Phase 5Roof terrace / mirador
Illustrative build sequence, not a to-scale section. The pool platform is a separate phase, not an additional principal residential floor.
Explore the phases
What each step creates.
Indicative stage figures and cumulative positions. These are not a payment schedule. The final design, engineering and agreed scope determine the actual project.
Land package · US$70,000Cumulative US$70,000 · The place for the proposed residence.+
The indicative land package is approximately 700 m². It establishes the setting for the Villa 456 proposal, which begins with an existing structural base rather than a completed flagship villa.
The land, existing works and intended full design need to be understood together. The complete structure’s feasibility must be assessed before treating the future levels as a buildable specification. The figure below belongs to the indicative phased vision; it is not a payment instalment.
Phase 1A · US$250,000Cumulative US$320,000 · Upgrade the base. Create the first livable level.+
This stage is intended to upgrade the existing base and create a first livable two-bedroom level. Its job is to turn the structural starting point into useful residential space while preparing for later stages of the complete home.
Preparation for later work must follow the engineering of the whole proposed building. Engineers must assess the existing base and foundations, calculate the proposed loads and determine any strengthening or adaptation. “Prepared for later stages” is an intended outcome of that work, not a certification already held.
Creates: the proposed first livable two-bedroom level.
Connects to: the future pool platform and later residence levels.
Resolve first: the full structural strategy and final technical design.
Explanatory illustration · View full-size diagram ↗Phase 1B · US$220,000Cumulative US$540,000 · Build the outdoor living platform.+
The proposed pool structure, main pool terrace and outdoor living platform extend the idea beyond the first interior level. This stage gives outdoor living a defined place within the overall residence rather than leaving the pool and terrace as unrelated additions.
The pool structure and its relationship to the building belong in the coordinated technical design. Final geometry, connections and detailing must be resolved with the engineering and buyer’s requirements. The stage description does not establish that these elements already exist.
Creates: pool structure, principal pool terrace and outdoor platform.
Connects to: the usable first stage and the later living spaces.
Design focus: how the house and outdoor areas work together.
This phase adds the proposed bedroom / highly functional level, expanding the residence beyond the first usable stage. It is a different step from the main kitchen, living and entertainment level that follows.
The exact room arrangement is to be developed around the buyer’s needs within the complete design. Circulation, services and the relationship to the existing lower stages need to be considered together. No additional bedroom count or fixed room dimensions are implied by this phase label.
Creates: the proposed bedroom / functional level.
Connects to: later shared living and upper private space.
To develop: room layout and the coordinated building services.
Phase 3 · US$295,000Cumulative US$1,085,000 · Create the main gathering level.+
The main kitchen, living and entertainment level is intended to become the shared heart of the larger residence. It expands the home’s ability to accommodate daily life, hosting and time together, following the earlier usable and bedroom stages.
The design should resolve the relationships between kitchen, living areas, circulation and the broader residence. Finishes, equipment and the final arrangement remain part of the buyer-specific design and technical review; the concept is not a completed specification.
Creates: the proposed main kitchen, living and entertainment spaces.
Connects to: private rooms below and the penthouse above.
Design focus: an integrated home, rather than independent stacked rooms.
Phase 4 · US$280,000Cumulative US$1,365,000 · Add the penthouse and planned lift access.+
This stage brings the proposed penthouse level into the residence and includes planned lift access. It develops the upper private part of the home as part of the four-principal-level concept.
The lift, circulation and structural interfaces must be coordinated with the complete building design. A planned lift is not an installed feature of the existing base, and the final equipment and arrangement need technical review. The roof terrace remains the separate final phase.
Creates: the proposed penthouse level and planned lift access.
Connects to: the main residence and the final rooftop stage.
To resolve: lift specification, circulation and structural coordination.
Phase 5 · US$125,000Cumulative US$1,490,000 · Complete the rooftop experience.+
The final phase is the proposed roof terrace, viewing deck / mirador and flagship detailing. It completes the intended sequence from a real structural starting point to a large private residence with a distinct rooftop outdoor setting.
The approximately 209 m² roof-terrace potential is separate from the approximately 713 m² main usable construction potential. Together they form approximately 922 m² of total usable potential in the vision. These remain proposed areas subject to the final design, engineering and approvals.
Creates: the proposed roof terrace / viewing deck and final detailing.
Completes: the indicative finished vision of approximately US$1.49M.
Remains conditional: the final approved design and agreed construction scope.
The logic of a phased home
Design the whole. Build through clear stages.
R3 schematic. Approximate positions and boundaries; not a legal or current-condition survey. Read the visual key
Cabins 4–6 identify the existing Villa 456 starting point. This is location context, not structural certification or the future completed residence.
The first usable level and the complete residence need to be considered together. Foundations, structural capacity, future service routes and circulation decisions can affect work much later in the sequence. That is why the initial technical review addresses the full proposed building, rather than looking only at the next floor.
Phasing separates the purposes of the work: first usable accommodation, outdoor living, further private and shared spaces, then the rooftop experience. It does not remove the need for a coordinated design, current cost review or an agreed construction plan. Practical occupation during later work also needs to be discussed for the actual programme.
Future construction above the existing heavy concrete / block starting point is intended to use the newer insulated and double-glazed JPLT approach. The appropriate technical solution must follow the structural assessment.
The idea can travel. The existing base stays here.
Villa 456 informs the private-villa family in the next-generation Upper Private Villa Zone concept. Its real base belongs to the Origin Site. The future masterplan does not relocate it or establish ownership of a new greenfield site.