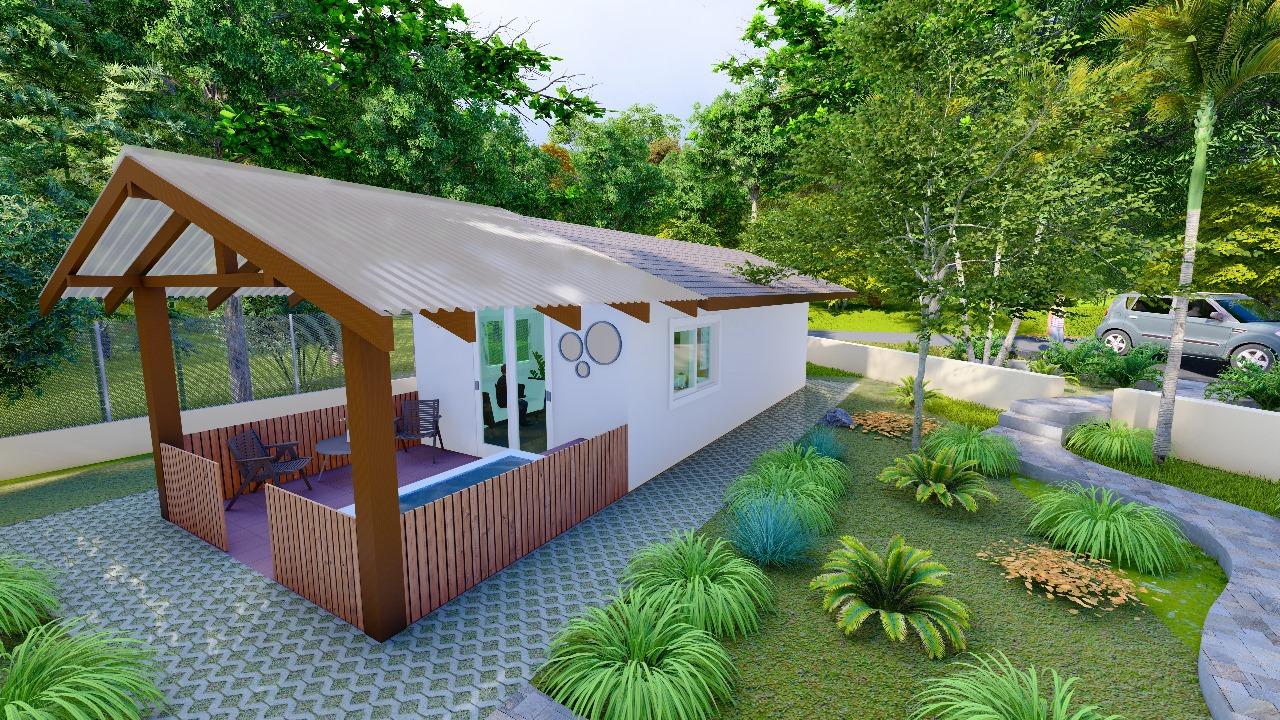
A smaller home can still be a better home to live in. Permanent-home design, insulated construction and UPVC double glazing, with 400 m² of land for each offer.
Both offers include 400 m² of land and a defined turnkey proposition. Turnkey describes the offered finish, not the present construction stage.
Lot 7A · grey-shell stage
The smaller layout.
US$129,000
Land
400 m²
Offer
Turnkey
Current stage
Grey shell
7A has a slightly smaller home and layout. Its existing grey shell provides a more advanced physical starting point within the same insulated, double-glazed design philosophy.
Lot 7A · owner-identified layout. Drawing dimensions: 7.90 m × 3.85 m; terrace dimension shown: 3.00 m. Design concept, not an as-built survey.Where it sits · Lot 7A · entrance-side, north of 7B. Gold highlights the subject; it does not indicate construction status. Entrance marker 1. R3 schematic. Approximate positions and boundaries; not a legal or current-condition survey. Ask About Lot 7A ↗
Lot 7B · foundation stage
A little more space.
US$139,000
Land
400 m²
Offer
Turnkey
Current stage
Foundations
7B is slightly larger, with a different internal layout. It is currently at foundation stage and follows the same overall design language and newer construction approach.
Lot 7B · owner-identified layout. Drawing dimensions: 8.00 m × 4.31 m; terrace dimension shown: 3.00 m. Design concept, not an as-built survey.Where it sits · Lot 7B · south of 7A. Gold highlights the subject; it does not indicate construction status. Entrance marker 1. R3 schematic. Approximate positions and boundaries; not a legal or current-condition survey. Ask About Lot 7B ↗
Explore the first home
Small, with intention.
Explanatory illustration · View full-size diagram ↗Why start compact?Your own land, outdoor living and tropical comfort from the first stage.+
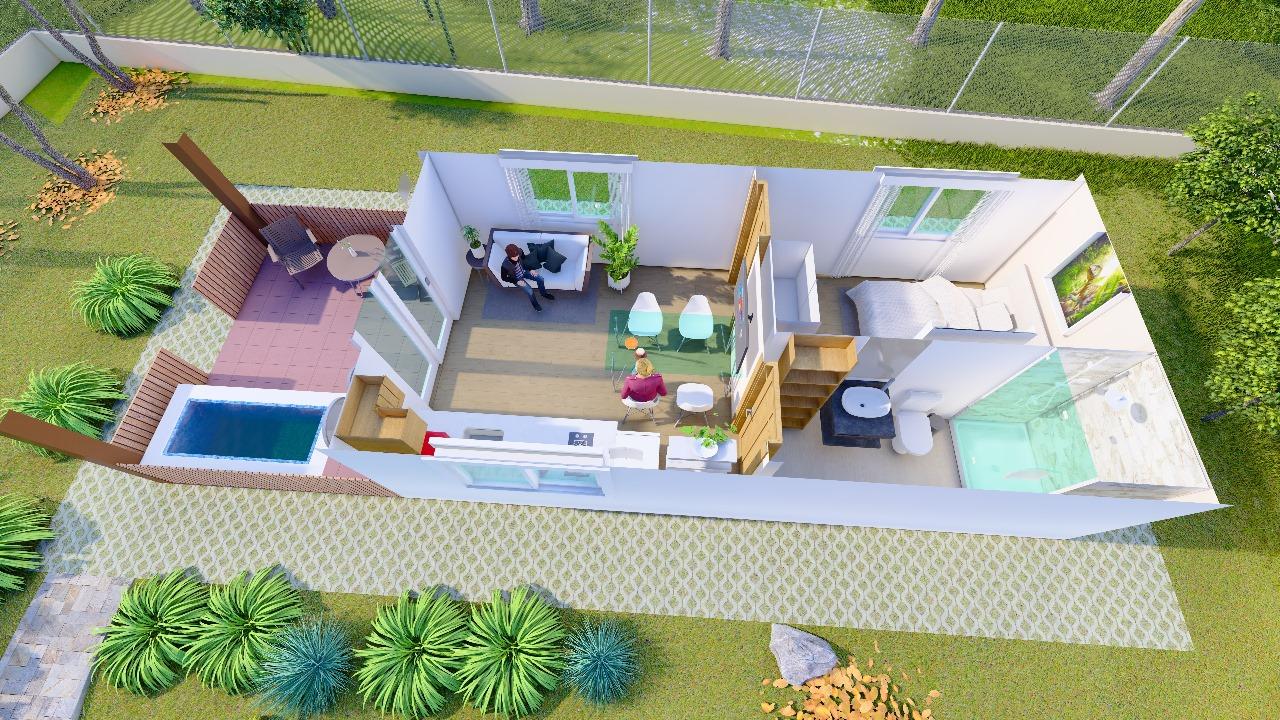
A smaller first home can focus the initial brief on the things you will actually use: a kitchen, bathroom, sleeping area and a relationship with the outdoors. The aim is a permanent home that works now, not a temporary stopgap waiting for the rest of a building.
The lot is part of the proposition, so the conversation can also consider the setting and later possibilities. Future growth remains a separate design decision, dependent on the land, structure, utilities and applicable permissions. It is not necessary to commit to a larger residence simply to make the first stage worthwhile.
Concept cutaway · illustrative layout, not a lot-specific final plan
Turnkey, preciselyKnow what is included and what you supply.+
Both current offers follow the same confirmed inclusion list. The bed or bed frame and installed kitchen are included, while the mattress and refrigerator are buyer-supplied. This distinction keeps the offer understandable without suggesting a complete loose-furniture package.
Air conditioning
Bed / bed frame — mattress not included
Installed kitchen — refrigerator not included
Exterior hot tub
UPVC double glazing
Complete electrics and painting
Ceiling fan and bedroom fan
Fitted bathroom components / sanitary fittings
The mattress, refrigerator and loose furniture package are not included. Discuss the current finish schedule, layout and delivery scope for the chosen lot before committing; no completion date is promised here.
Two layouts, one design languageSee what changes inside—and how the homes sit together.+
7A and 7B are closely related designs, with different internal arrangements. The smaller 7A drawing places the bathroom alongside the bedroom area in a different configuration. The slightly larger 7B has the fuller, more square rear-bedroom arrangement. The drawings above let you compare the rooms directly.
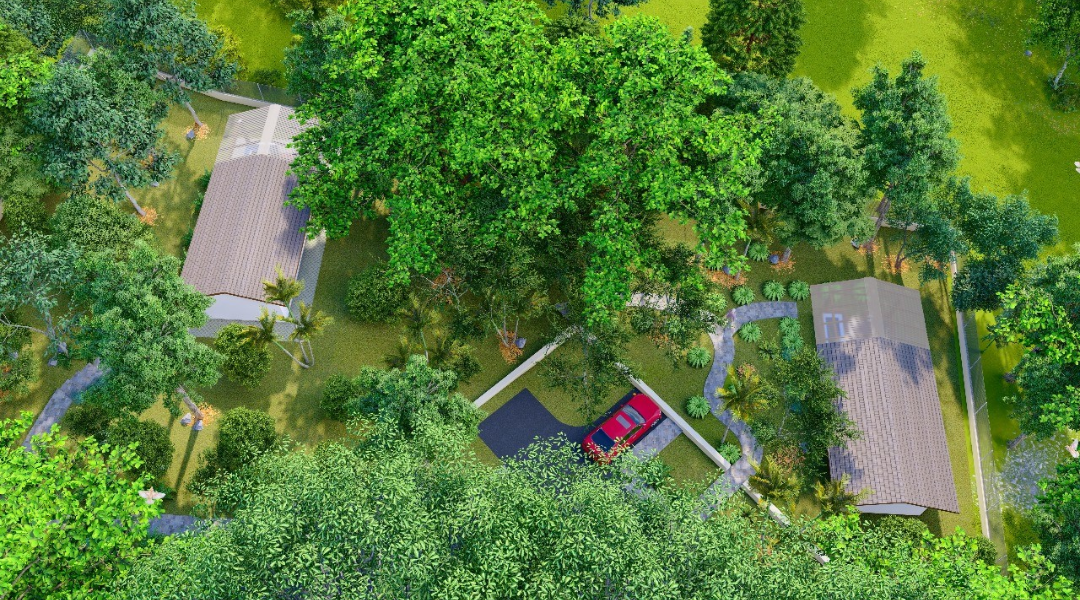
The overhead concept below shows 7B on the left and 7A on the right, as identified by the owner. Both offers have 400 m² of land. This image explains the intended spatial relationship; it is a concept render, not an aerial photograph or a legal parcel plan.
The plan labels show 7.90 m × 3.85 m for 7A and 8.00 m × 4.31 m for 7B, with a 3.00 m terrace dimension on both. These are dimensions shown on the drawings, not a calculated or certified total constructed area.
Concept overhead · LEFT: Lot 7B · RIGHT: Lot 7A · not an as-built or legal parcel map
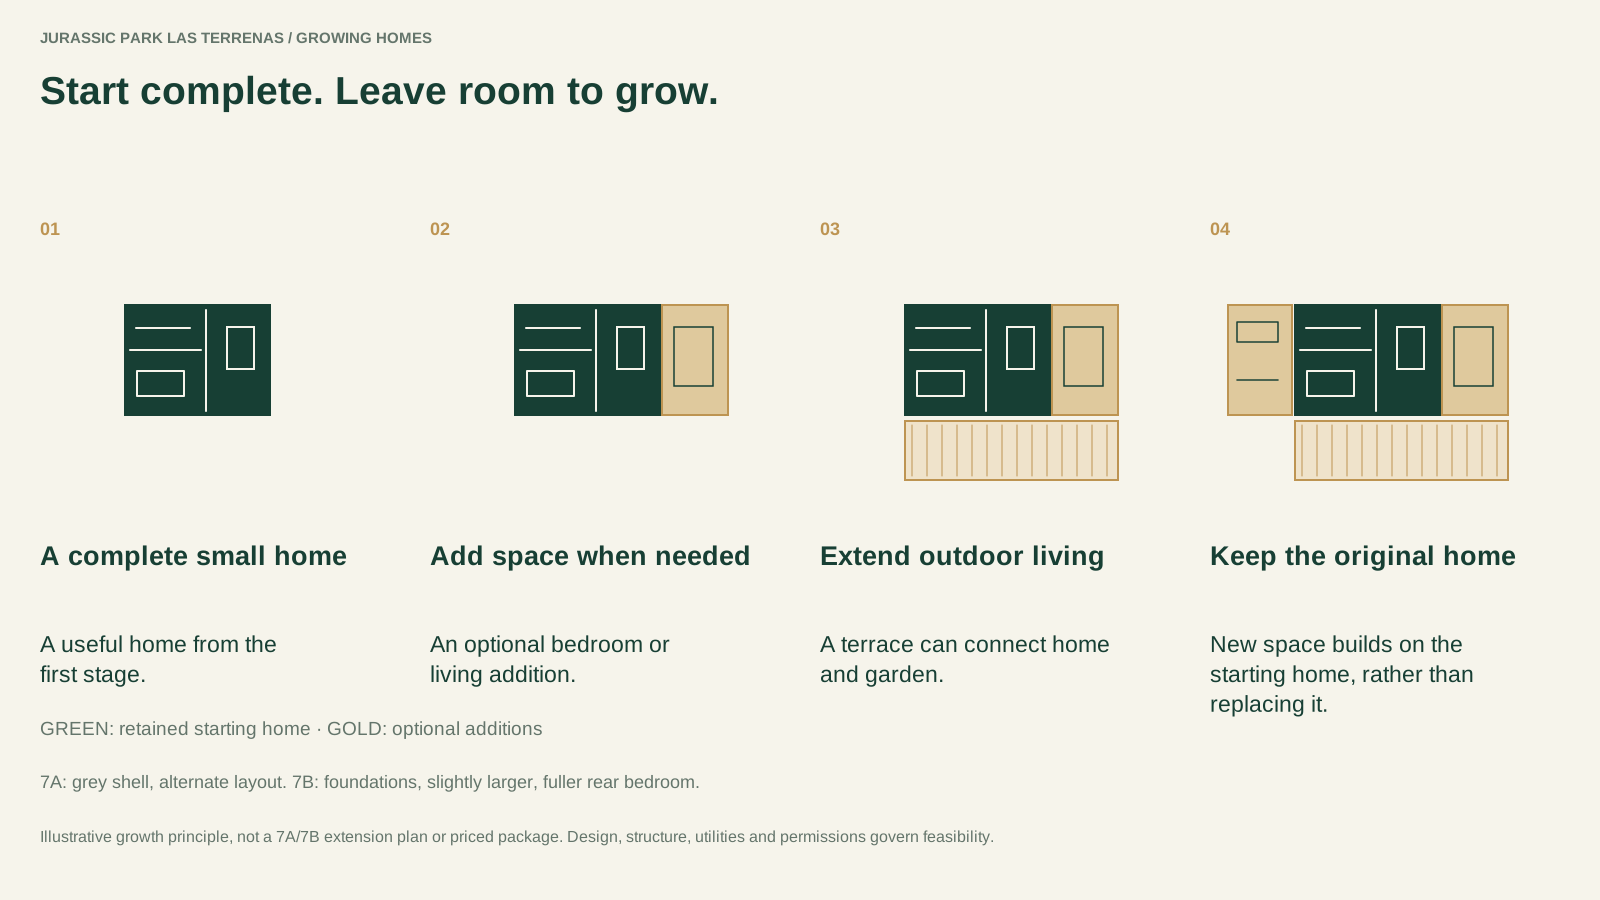
How can the home grow?Make the first stage part of a larger idea.+
Growth starts with a plan for the whole home, even when only the first part will be built now. Structure, service connections, access and outdoor space all influence the next stage. Considering those relationships early makes the conversation more useful than simply asking where another room could fit.
Expansion will still need a suitable design, engineering and approvals where applicable. Future costs and adjacent land are not automatically fixed or reserved. The goal is flexibility informed by the actual property, not an unconditional right to build anything later.
Why the newer construction mattersInsulation and UPVC double glazing are part of both offers.+
The compact homes use the newer JPLT approach shared with the Completed Model Villa: insulated construction, UPVC double glazing and a better-sealed tropical envelope. These decisions respond to heat, outside noise and the effort involved in keeping a cooled interior comfortable.
The physical build stage differs between the lots. An existing foundation or grey shell is not a photograph of the finished specification; the turnkey scope describes what the completed offer includes. Ask to inspect the actual work and discuss the construction details for your chosen home.
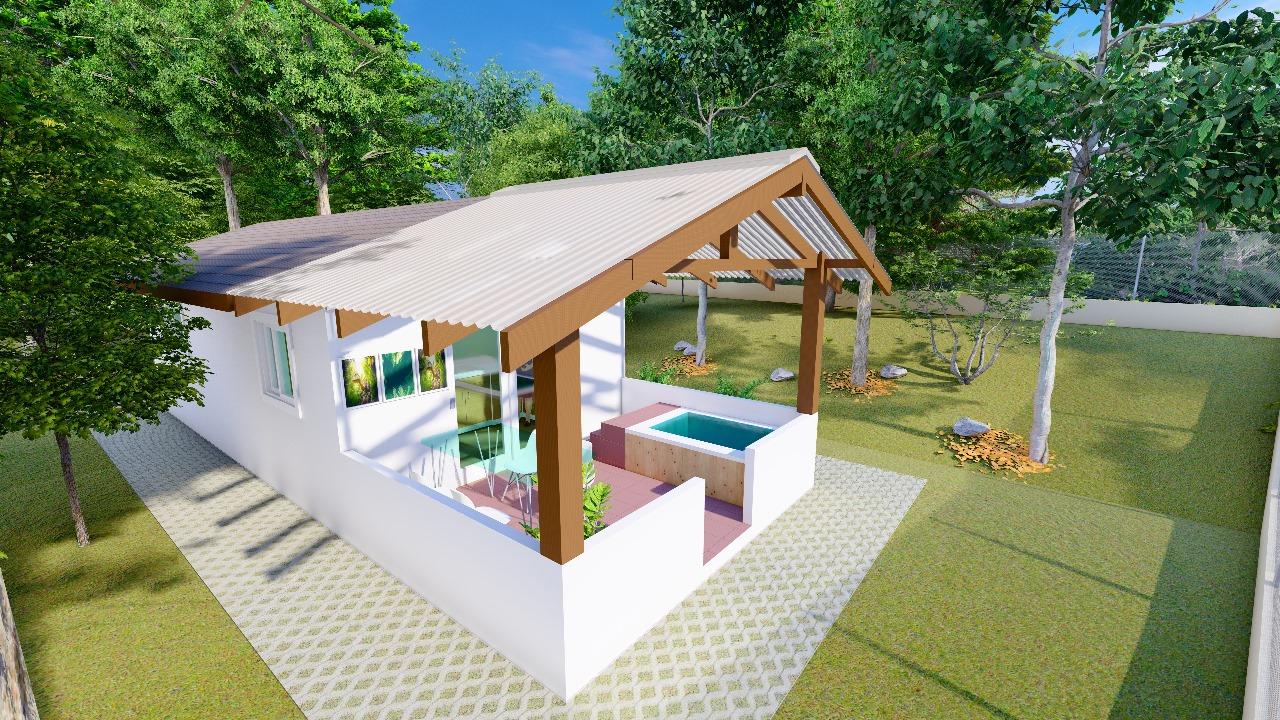
The concepts explore a close connection between compact indoor space and the outdoors. The exterior hot tub belongs to the confirmed turnkey inclusions.
Illustrated furnishings are a design presentation; the offer’s inclusion list defines what comes with the home.
Concept render · outdoor-living illustration
From the site · part two
The thinking behind 7A.
Dominic and Jomeiny Montes discuss the compact-home idea, its layout and the experience of living in the tropics.
Real on-site interview · original sound and source subtitles. Opening title shortened for web playback.Open the interview directly ↗
This interview explains the design thinking. The current prices, stages and inclusion list on this page define the offers.
Current photographic detail
See the actual starting point.
R3 schematic. Approximate positions and boundaries; not a legal or current-condition survey. Read the visual key
A · Entrance water tank. 7A is north of 7B.
Your next step
Find the right first stage.
Compare the two layouts, inspect the current work and discuss how you want to live.