Included in the proposed complete-site package
Completed / usable now
- Completed Model Villa — finished, furnished and move-in ready.
- Units 1–3 and 4–6 — existing usable studio-type units, each with kitchen, bathroom and sleeping area.
The Origin Site · complete development opportunity
Land, real buildings, usable studios, unfinished development and the infrastructure connecting them.
Indicative guide US$2,650,000
Approximately 12,000 m²
Ask About the Origin SiteThe complete platform
Real site.Completed homes + current utility + development to finish.
See what the acquisition includes ↓What the buyer gets
The proposed acquisition is the complete Jurassic Park Origin Site platform: land together with the established assets, infrastructure and works forming the site.
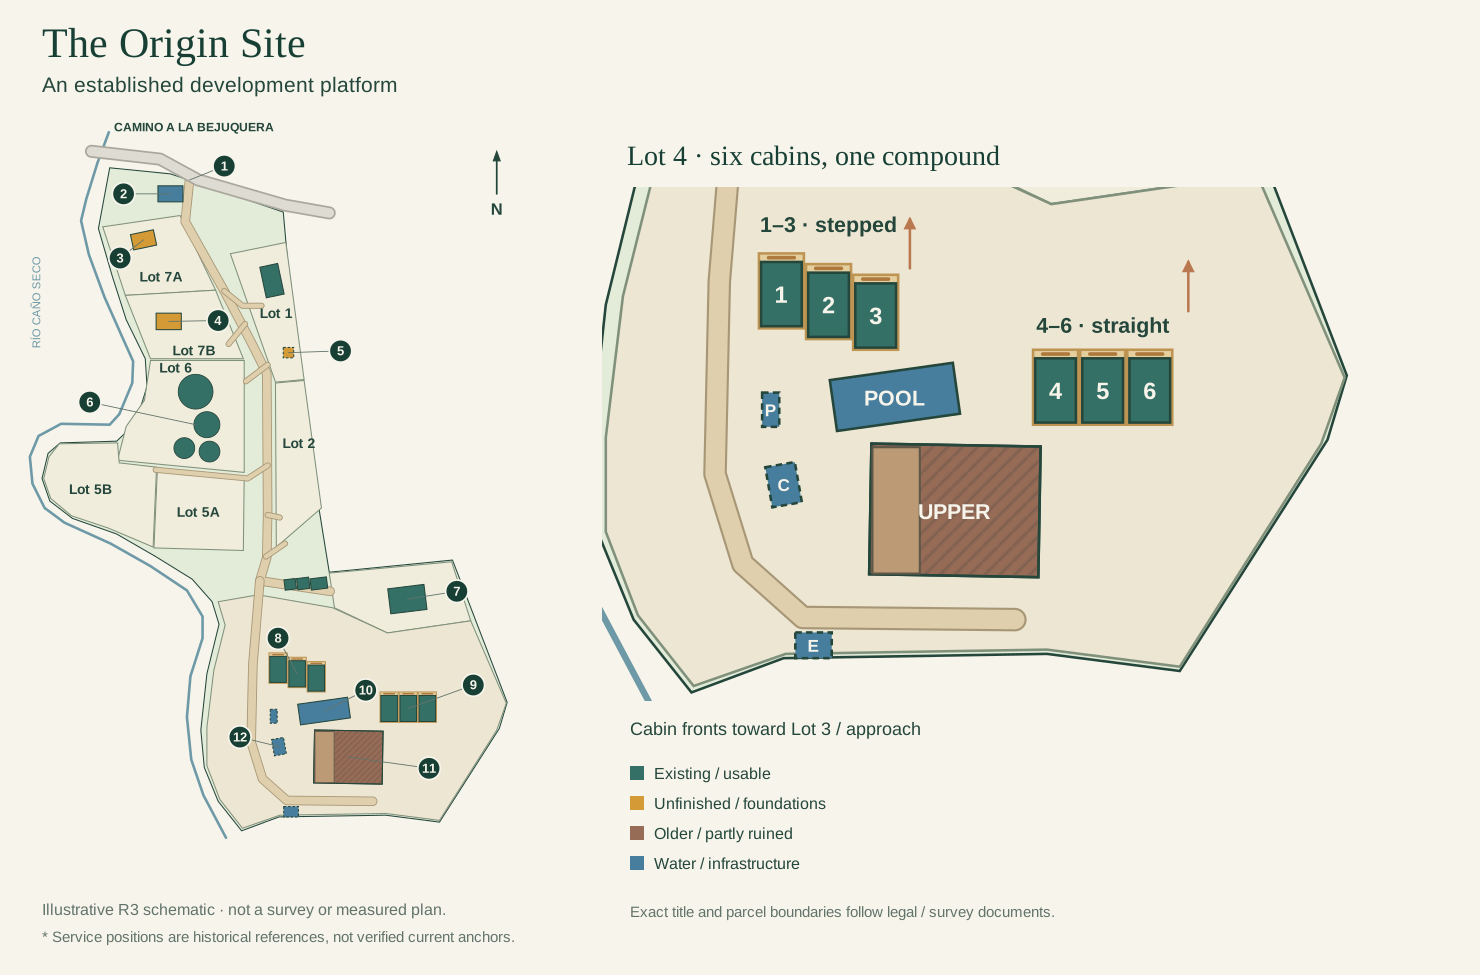
Illustrative R3 schematic · not a survey or measured plan.
* Service positions are historical references, not verified current anchors.
Tree House / parking anchors and roof coverage remain approximate.
Exact title and parcel boundaries follow legal / survey documents.
Included in the proposed complete-site package
Included in the proposed complete-site package
Included in the proposed complete-site package
Included in the proposed complete-site package
Included in the proposed complete-site package
Included in the proposed complete-site package
The inventory describes the owner-confirmed proposed package. Final legal documentation and inspection establish the agreed acquisition schedule and condition.
A · Model Villa. B · Approximate parking position.
Cabins 1–3 are stepped; 4–6 are aligned. A · Pool. B · Partly ruined / roofed upper structure. C · Pump. D · Cistern. E · Electrical plant. C–E are historical positions.
A · Living/common space. B · Kitchen/bathroom. C–D · Bedrooms. Approximate source footprints.
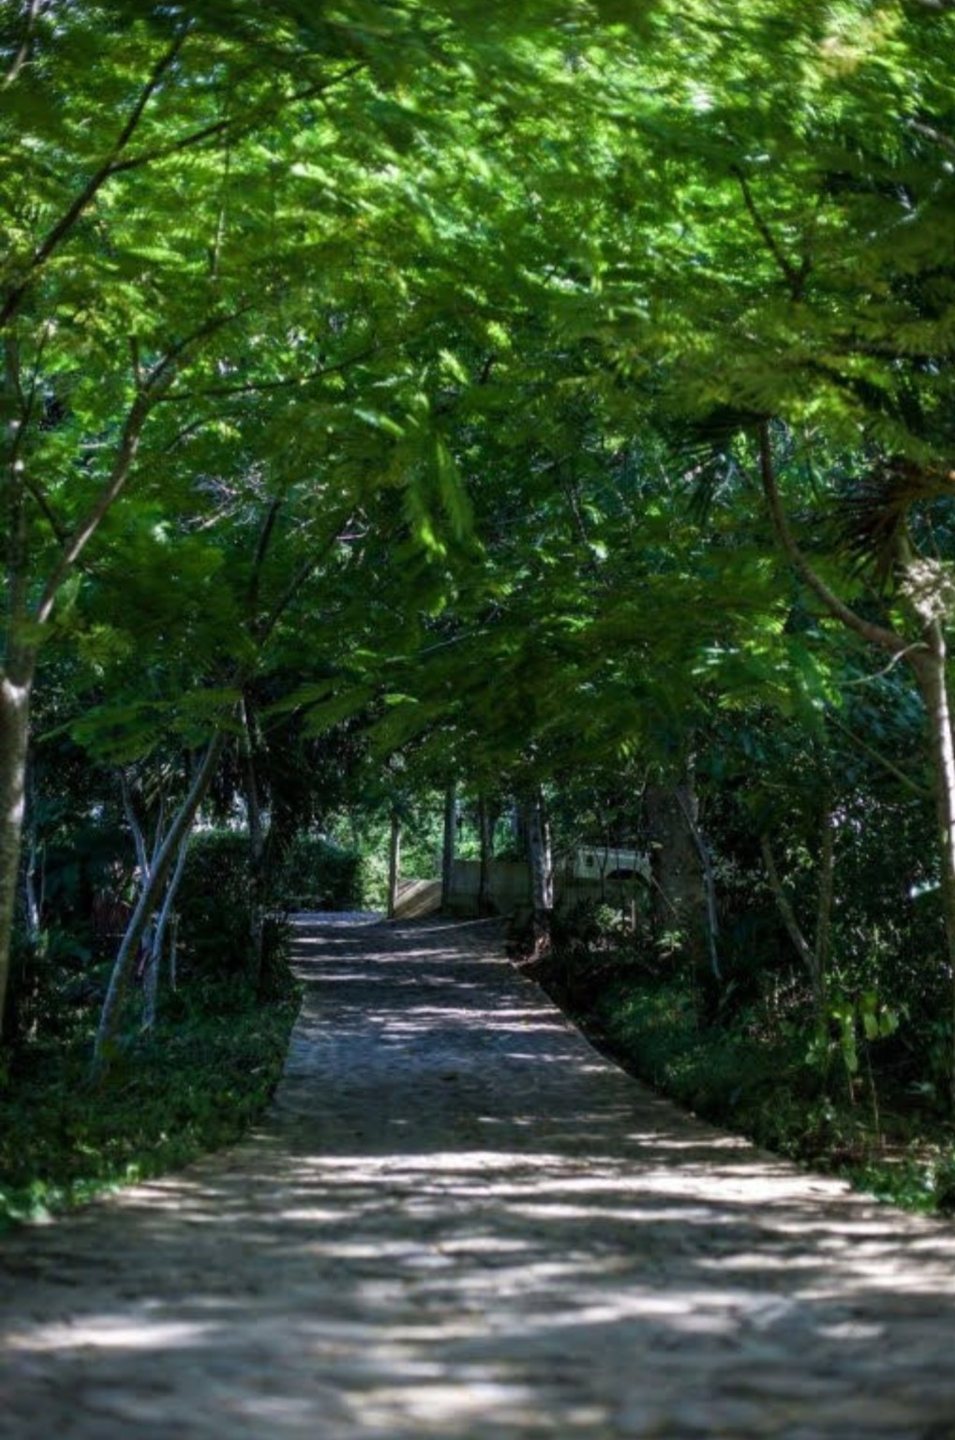
Already a place
Established access, pathways and mature planting are part of the Origin Site’s physical character.
Explore the assets
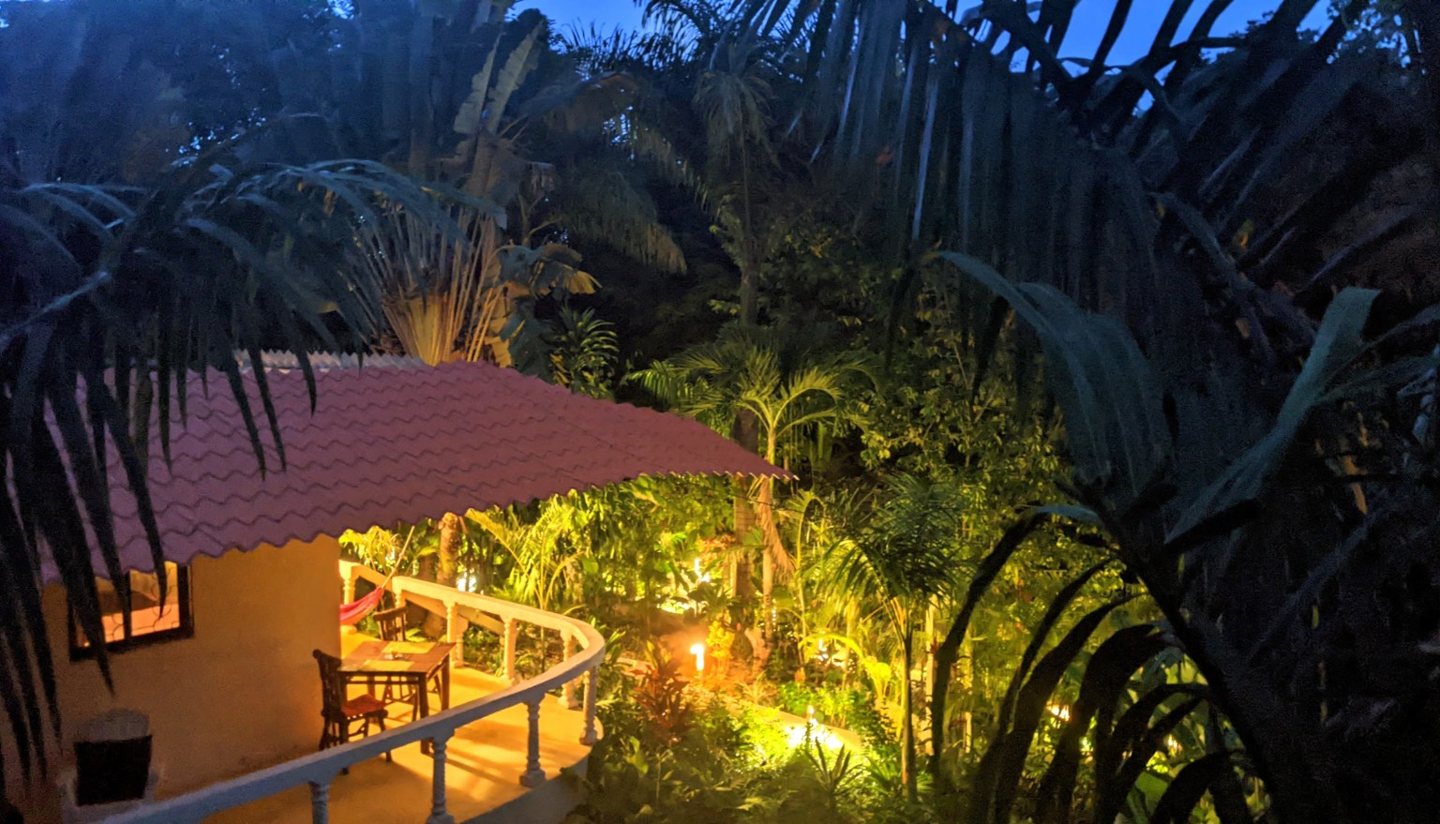
The Completed Model Villa is a finished, furnished three-bedroom home with a private pool and separate individual title. It is included in the proposed complete-site package, rather than shown merely as an example of what might be built. Its property page supplies the current individual-home specification and real walkthrough.
Units 1–3 and 4–6 are existing usable studio-type units today. Each contains a kitchen, bathroom and sleeping area. They are currently used in different ways, while their structural arrangement also forms starting points for larger future residence concepts. Current utility and future development potential belong in the same picture; this is not an assertion of empty foundations or an income forecast.
Inspect the Completed Model VillaUnderstand the construction generations ↗Lot 7A is at grey-shell stage, with a slightly smaller home/layout. Lot 7B is at foundation stage, with a slightly larger and different layout. Both follow the newer insulated and UPVC double-glazed approach. Their individual turnkey offers describe an intended completed finish, while this inventory makes their current physical stages clear.
The package also includes the partially prepared treehouse structure, the large upper approximately 20 m × 15 m unfinished building / structure, and other structural bases and works. The large upper house shown in older visual material is not a completed large villa today. Glass domes in old concepts are unbuilt and are not existing assets.
Compare the compact homesSee the Villa 456 starting point ↗Jungle House belongs to an earlier generation of construction: concrete, block, reinforcement, beams and columns. The roadside / former gate house is earlier traditional construction. Both form part of the owner-confirmed complete platform. Their value to a future plan depends on their actual condition and the buyer’s intended use.
Potential modernisation can consider newer glazing, insulation or cladding where appropriate. Reuse of existing foundations or structural work in incomplete buildings must follow assessment and design. The site’s history provides something substantial to work with; it does not replace engineering or planning review.
Internal roads and access, paths and steps connect the developed areas. Water infrastructure and an established natural water supply serve the site. Electrical infrastructure, gates, walls, fencing and common works are also part of the complete proposition. These are existing categories of work, not amenities inferred from a future masterplan.
The swimming pool and pool / cistern / plant infrastructure where present belong in the included asset package. A serious-buyer inspection should examine present condition, capacity and the connections relevant to the intended use. No exclusive water-rights claim or full-site service-capacity certification is implied.
The approximately US$2.65M guide relates to the complete development platform. It brings together the land, completed and usable buildings, unfinished structures, infrastructure and established developed areas. A raw-land comparison leaves out much of what a buyer would actually be considering.
The guide is indicative, not a formal appraisal. The opportunity should be assessed through the proposed asset schedule, the physical inspection and the buyer’s intended plan. No new component values, income assumptions or automatic development entitlements are added to explain the price.
Explore the owner-corrected site layout
Site orientation
The historic plans help explain the road, river edge and earlier arrangement of structures. They do not establish the present condition or the location of every named current asset.
The reference presentation draws on the older structure plan, subdivision material and SketchUp context. It shows the road relationship, Río Caño Seco / natural edge and historic structure and service references where those relationships can be reconciled. It is not a legal survey or a certified current asset inventory.
Modern labels for the Model Villa, lots and studio groups are not pinned to old footprints without a confident match. The owner-confirmed acquisition inventory above establishes what is intended to be included; this reference map has the different job of explaining orientation. A contemporary marked overview remains a useful next visual.
What could come next
Finish appropriate existing work, modernise selected structures or develop a private residential compound around the established platform.
Boutique hospitality, a wellness retreat, eco-hospitality, long-stay accommodation or a mixed residential / hospitality plan are possibilities to examine.
Any proposed change or future use remains subject to suitable technical and legal review, feasibility, permissions and approvals. These possibilities are not already-approved entitlements.
The first Jurassic Park
Nearly two decades of living, building and solving practical problems made the Origin Site the project’s real-world laboratory.
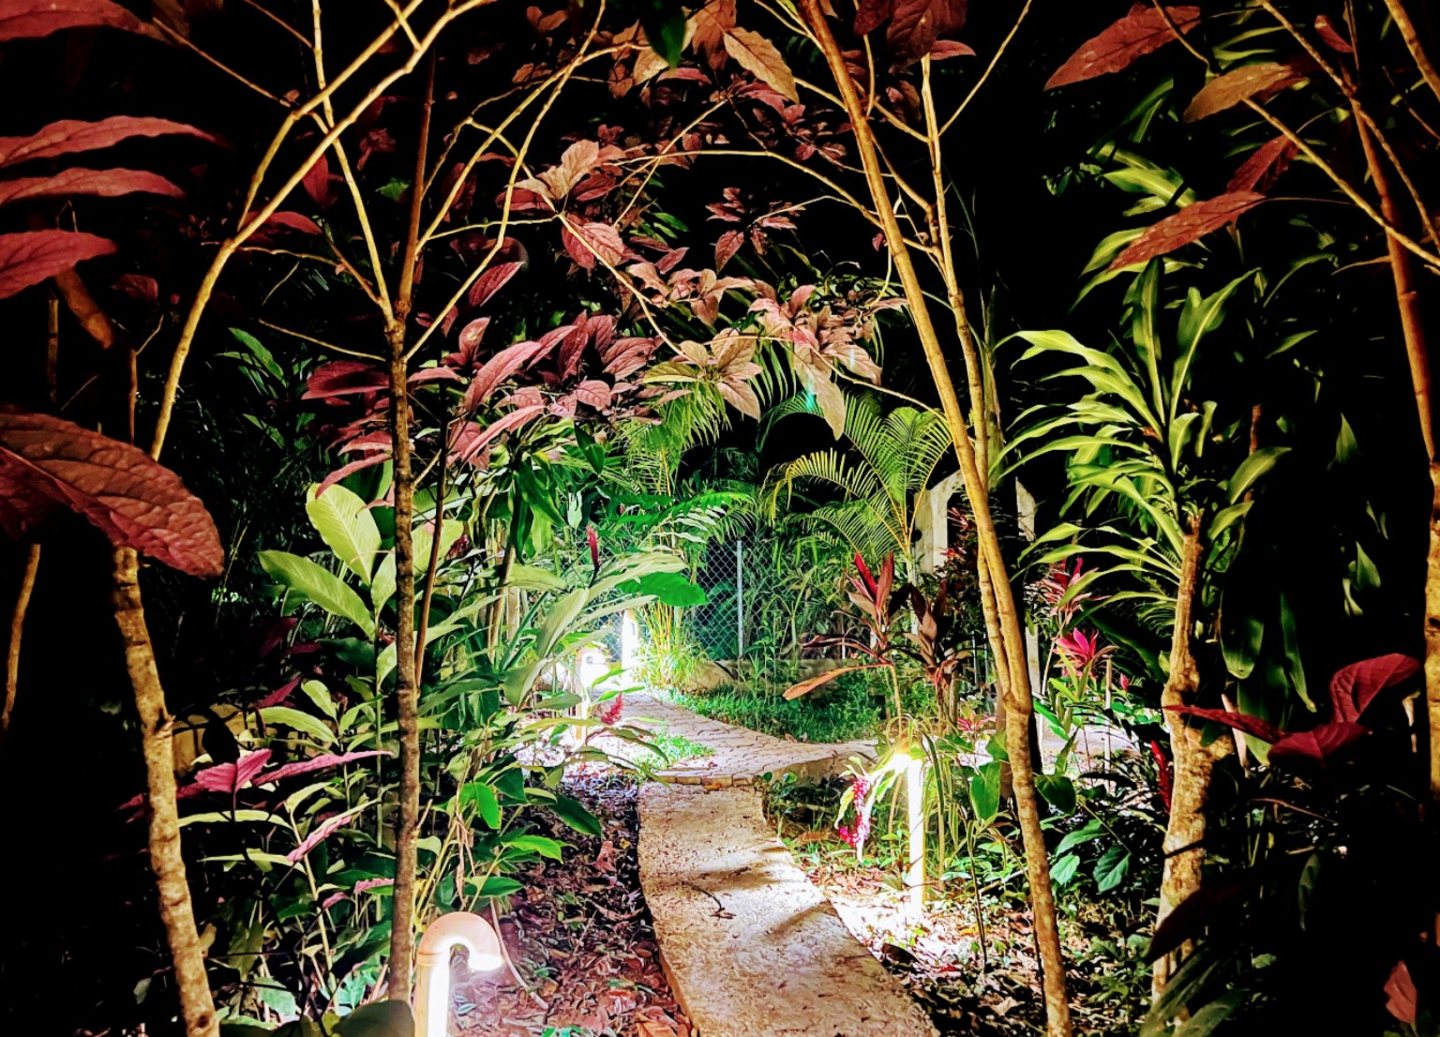
Buildings and materials were only part of the learning. Access, water, electricity, communications, privacy and landscape all had to work as part of everyday life. The site’s successive construction generations show that learning rather than concealing it.
The newer Model Villa and compact-home approach brought insulation and double glazing into a more considered tropical envelope. Growing homes and Villa 456 explored how a useful first stage can relate to a larger residence. The next-generation masterplan carries these product families and lessons forward.
See what changed in the constructionThe proposed sale is a complete-platform opportunity for a buyer who can see both the existing utility and the remaining work. It presents the first Jurassic Park as an established place to complete, adapt or develop, with substantially more to assess than undeveloped hillside land.
For Jurassic Park, completing and unlocking the value of this first chapter can release capital and accumulated experience for the next generation. The future greenfield concept applies those lessons together from the beginning. The first site created the knowledge; its proposed sale does not erase that story.
Explore the next-generation directionFor a serious buyer
Request the acquisition schedule and arrange a site walk covering the buildings, usable studios, unfinished work and services. Review the title and parcel documentation, included assets, condition, structural requirements and permissions relevant to your intended use with appropriate professionals.
Founder transition or construction-coordination support may be available separately by agreement. It is not automatically included in the site sale.
Your next step
Discuss the complete US$2.65M indicative opportunity and arrange a serious-buyer visit.