The concept
A first home.
With a bigger picture.
Start small. Grow well. Dream big. A permanent home can be a complete first stage without being the final size of your home.
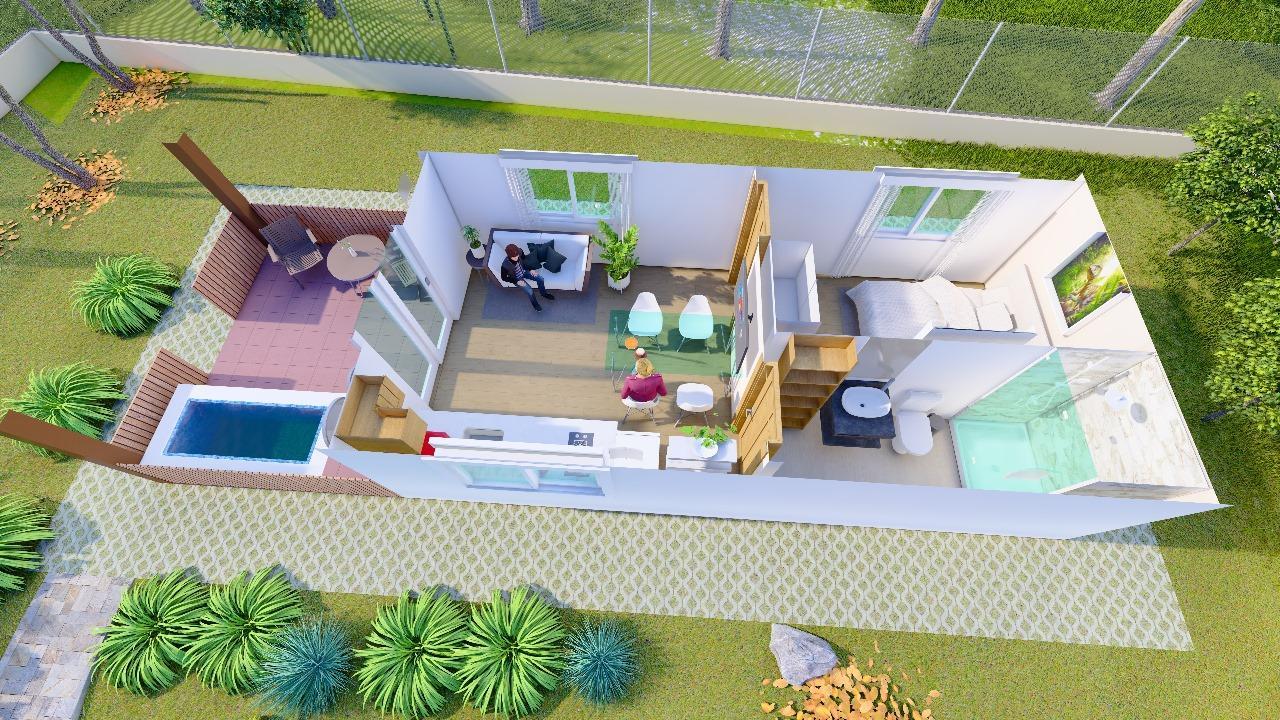
A useful beginning
Build what you need now. Plan what may come next.
The first stage should work as a home: somewhere to sleep, cook, wash, relax and spend time outside. Growth is a considered option, not a requirement to finish an unusable shell.
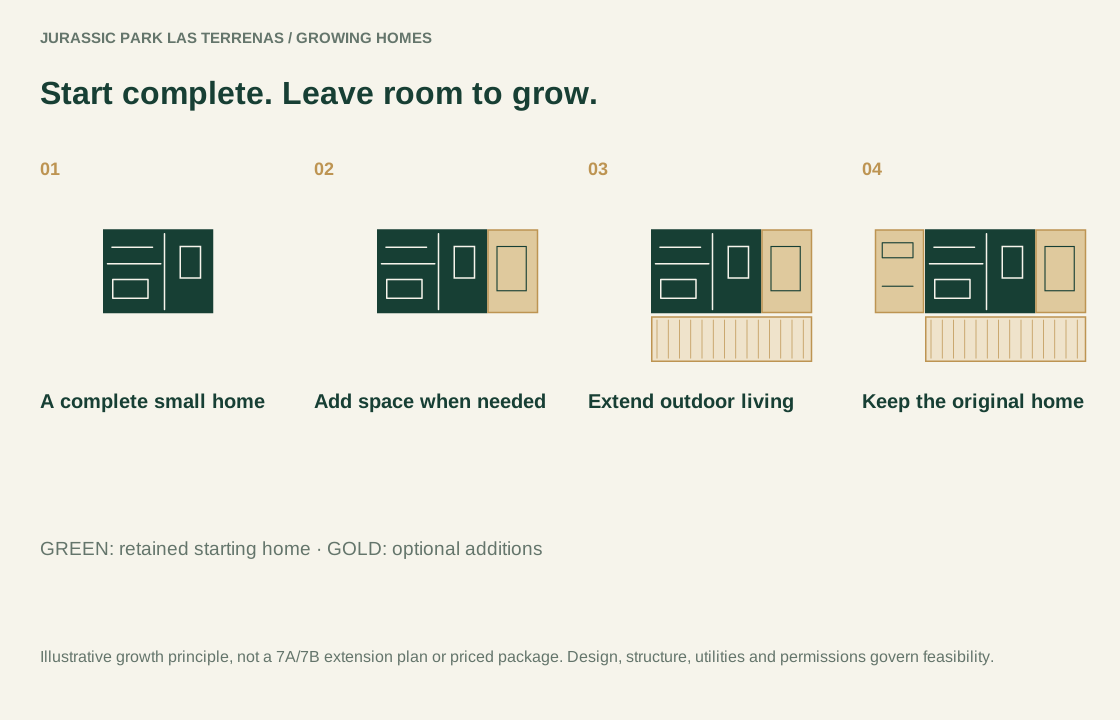
- Start smallA usable first home and a clear initial scope.
- Grow wellPlan additions around land, structure and services.
- Dream bigBring the stages together into a coherent residence.
Explore the principle
What makes growth work?
The first stage has to stand on its ownPermanent living, at a manageable starting scale.
Starting compact is a choice about how much home to create first. It is not a temporary or mobile-housing proposition. The compact offers combine land with a defined turnkey finish, so the initial home has a clear purpose before any future expansion.
A useful brief begins with daily life: where you sleep and work, how the kitchen and bathroom function, and how indoor space relates to the terrace. Different needs can lead to different first layouts; more floor space is not the only measure of a successful beginning.
Compare Lot 7A and Lot 7BThink beyond the first roomStructure, utilities and access are part of the larger plan.
A future addition needs more than an attractive sketch. The available land, existing structure, foundations, service routes and construction access all influence what can sensibly be added. These questions are best considered while developing the first-stage design.
The route may involve a different layout or a different construction sequence from the original idea. Engineering, technical design and applicable permissions must support the actual proposal. Adjacent land is not automatically reserved, and expansion rights are not automatic.
- Assess the available land and intended footprint.
- Coordinate structure, openings and connections.
- Plan water, electricity and future construction access.
- Review permissions and the cost of the actual next stage.
Choose the timing for your lifeA longer-term direction without a fixed future commitment.
Budget, family needs and lifestyle can change. A phased approach lets the conversation begin with the home you need now and keep a considered larger residence in view. The timing and scope of a later stage can be assessed when there is a reason to build it.
Future work still needs a current design, scope and cost review. The idea is not a promise of fixed future construction prices or uninterrupted occupation through all later work. It is a way to avoid treating the first stage as an isolated decision.
Explore the larger Villa 456 example ↗From prototype to next generation
The homes become the building blocks.
The Model Villa, compact homes and phased private-residence ideas grew from the Origin Site. The future masterplan brings these product families into a landscape planned as one environment.
Your next step
What would a useful first home look like?
Discuss your needs today and what you would like to leave room for.